- Home
- >
- Products
- >
- Cone Crusher Countershaft Assembly
- >
- Cone Crusher Pinion

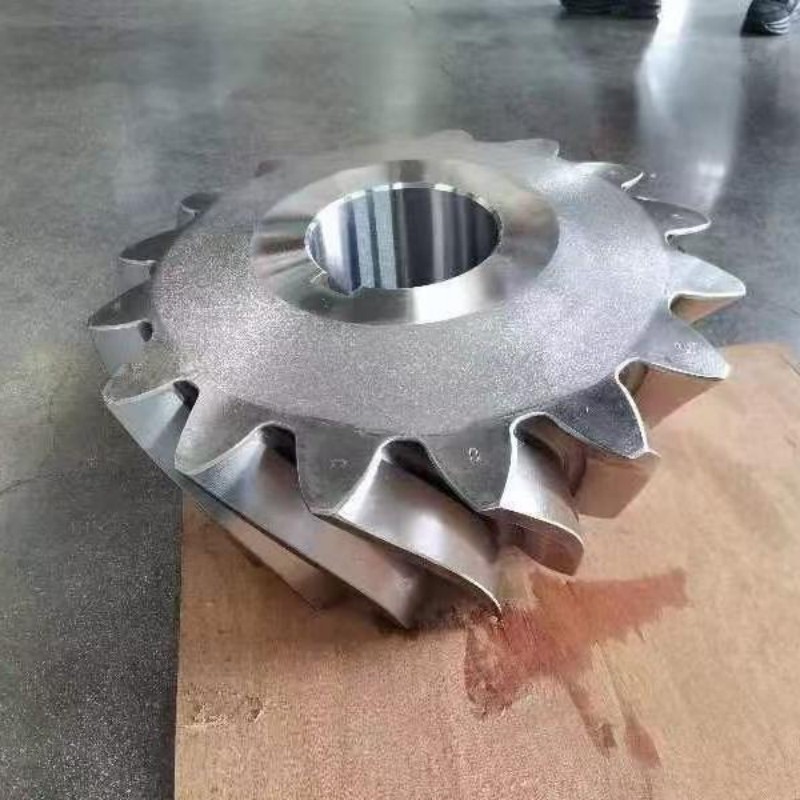
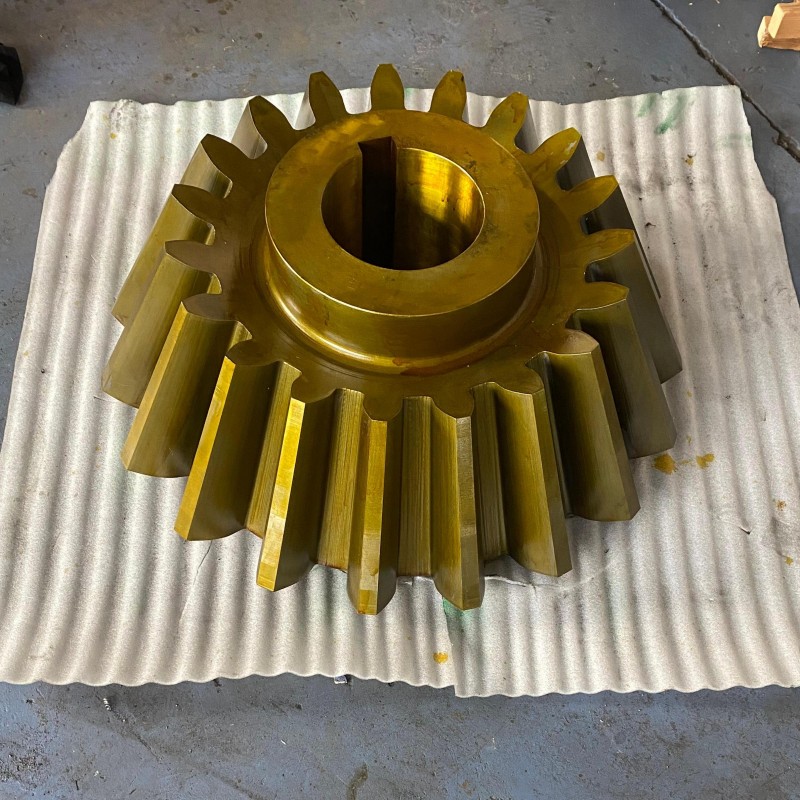
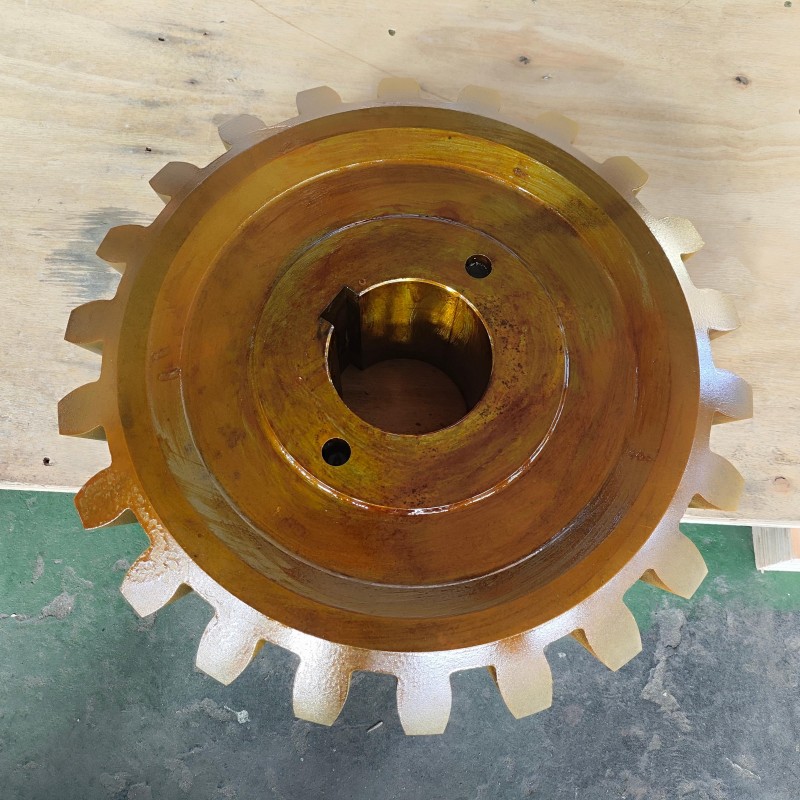
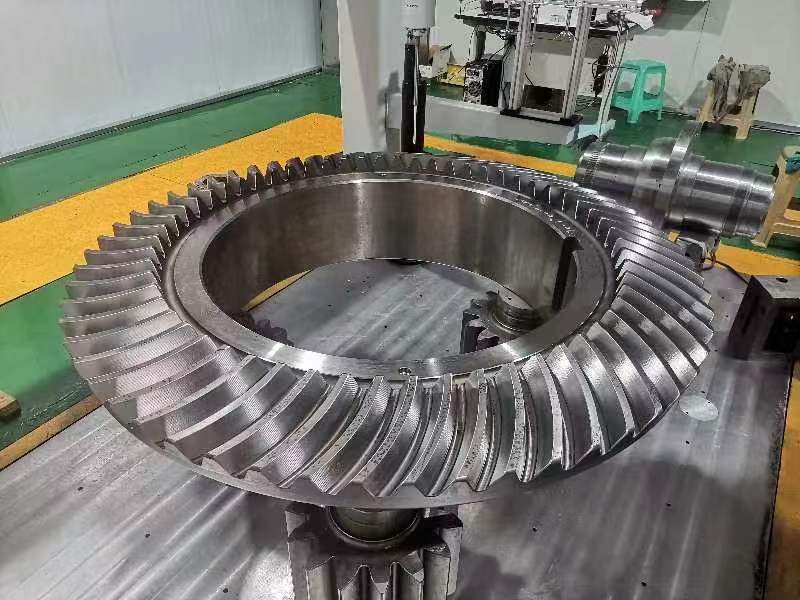
Cone Crusher Pinion
Brand :ZHUOYUE
Product origin :Shenyang, Liaoning, China
Delivery time :One month
Supply capacity :300 cases per year
1. Core Transmission Strength
Pinion gear, drive gear set, and mainshaft lockwasher — made of 35SiMn alloy steel, carburized and quenched to HRC 56–62. CNC tolerance ±0.05 mm. Wear resistance, strength, and meshing accuracy for the toughest crushing conditions.
2. Heavy-Load Adaptability
Optimized transmission design reduces vibration, lowers failure rate and maintenance cost, and handles overload and impact loads in mining, sand and aggregate.
3. Full-Cycle Service
Standard supply, non-standard customization, OEM, technical consultation, model selection, on-site support, and fast after-sales parts delivery.
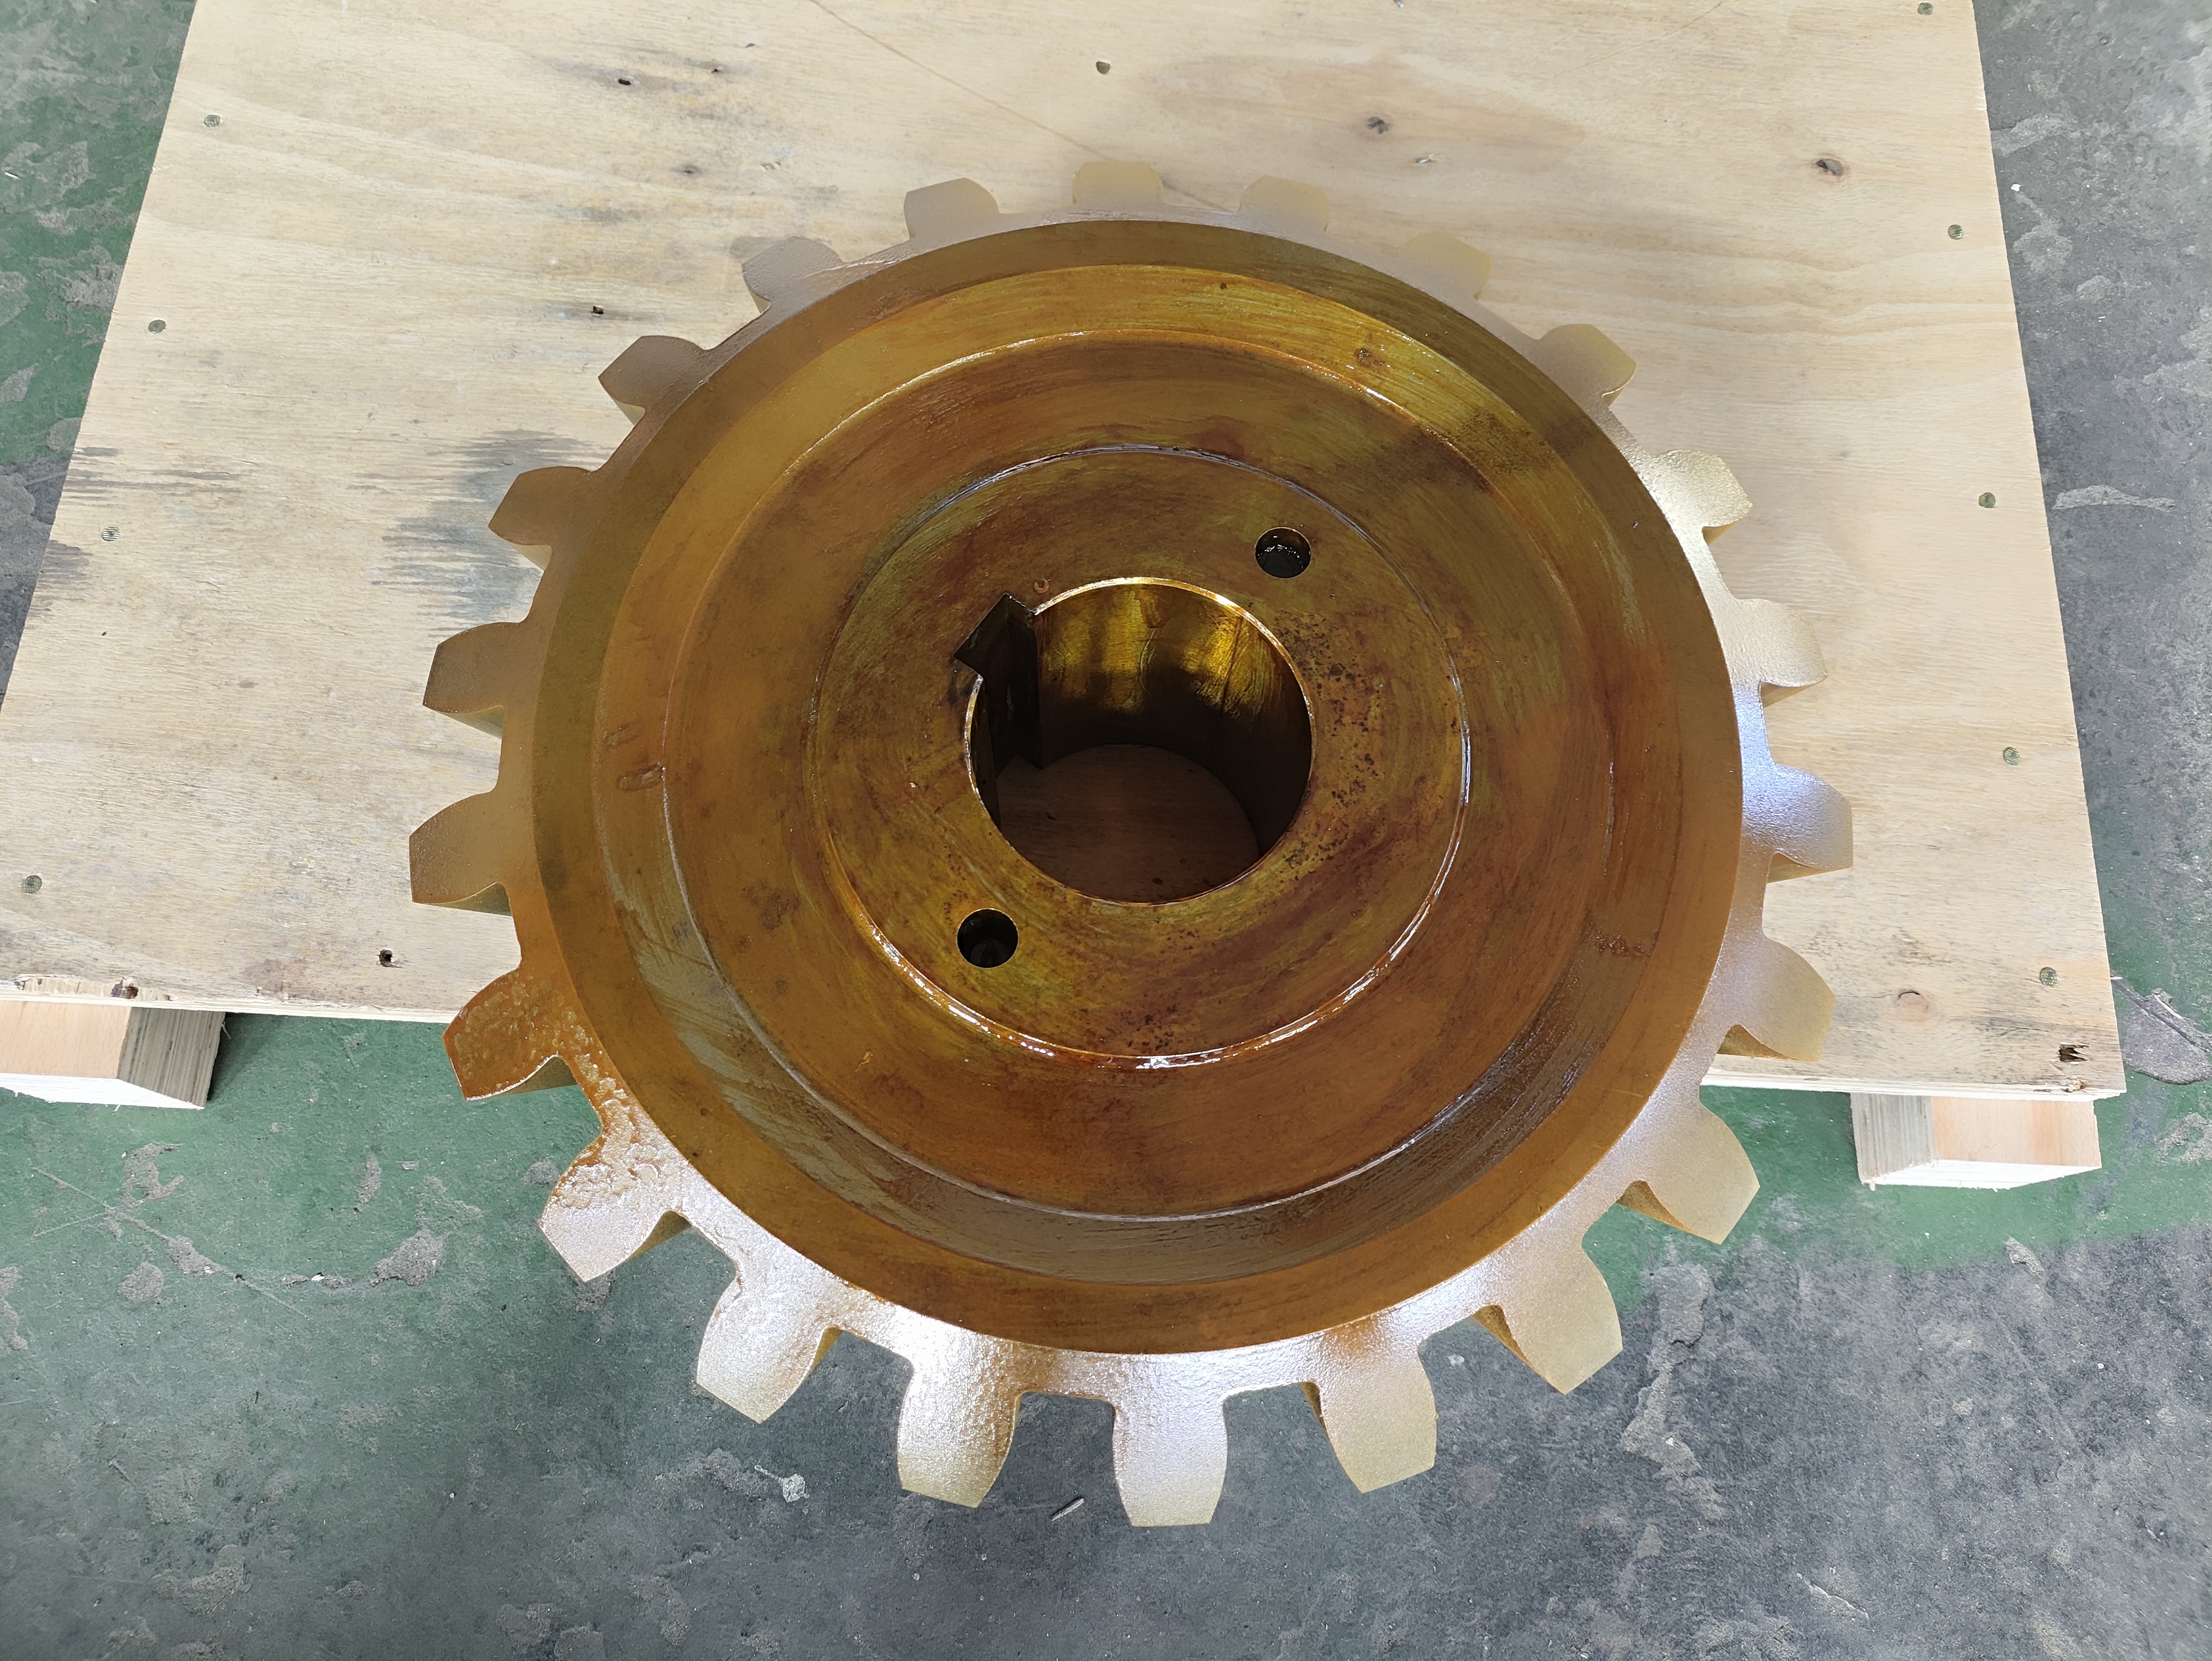
3680-4903
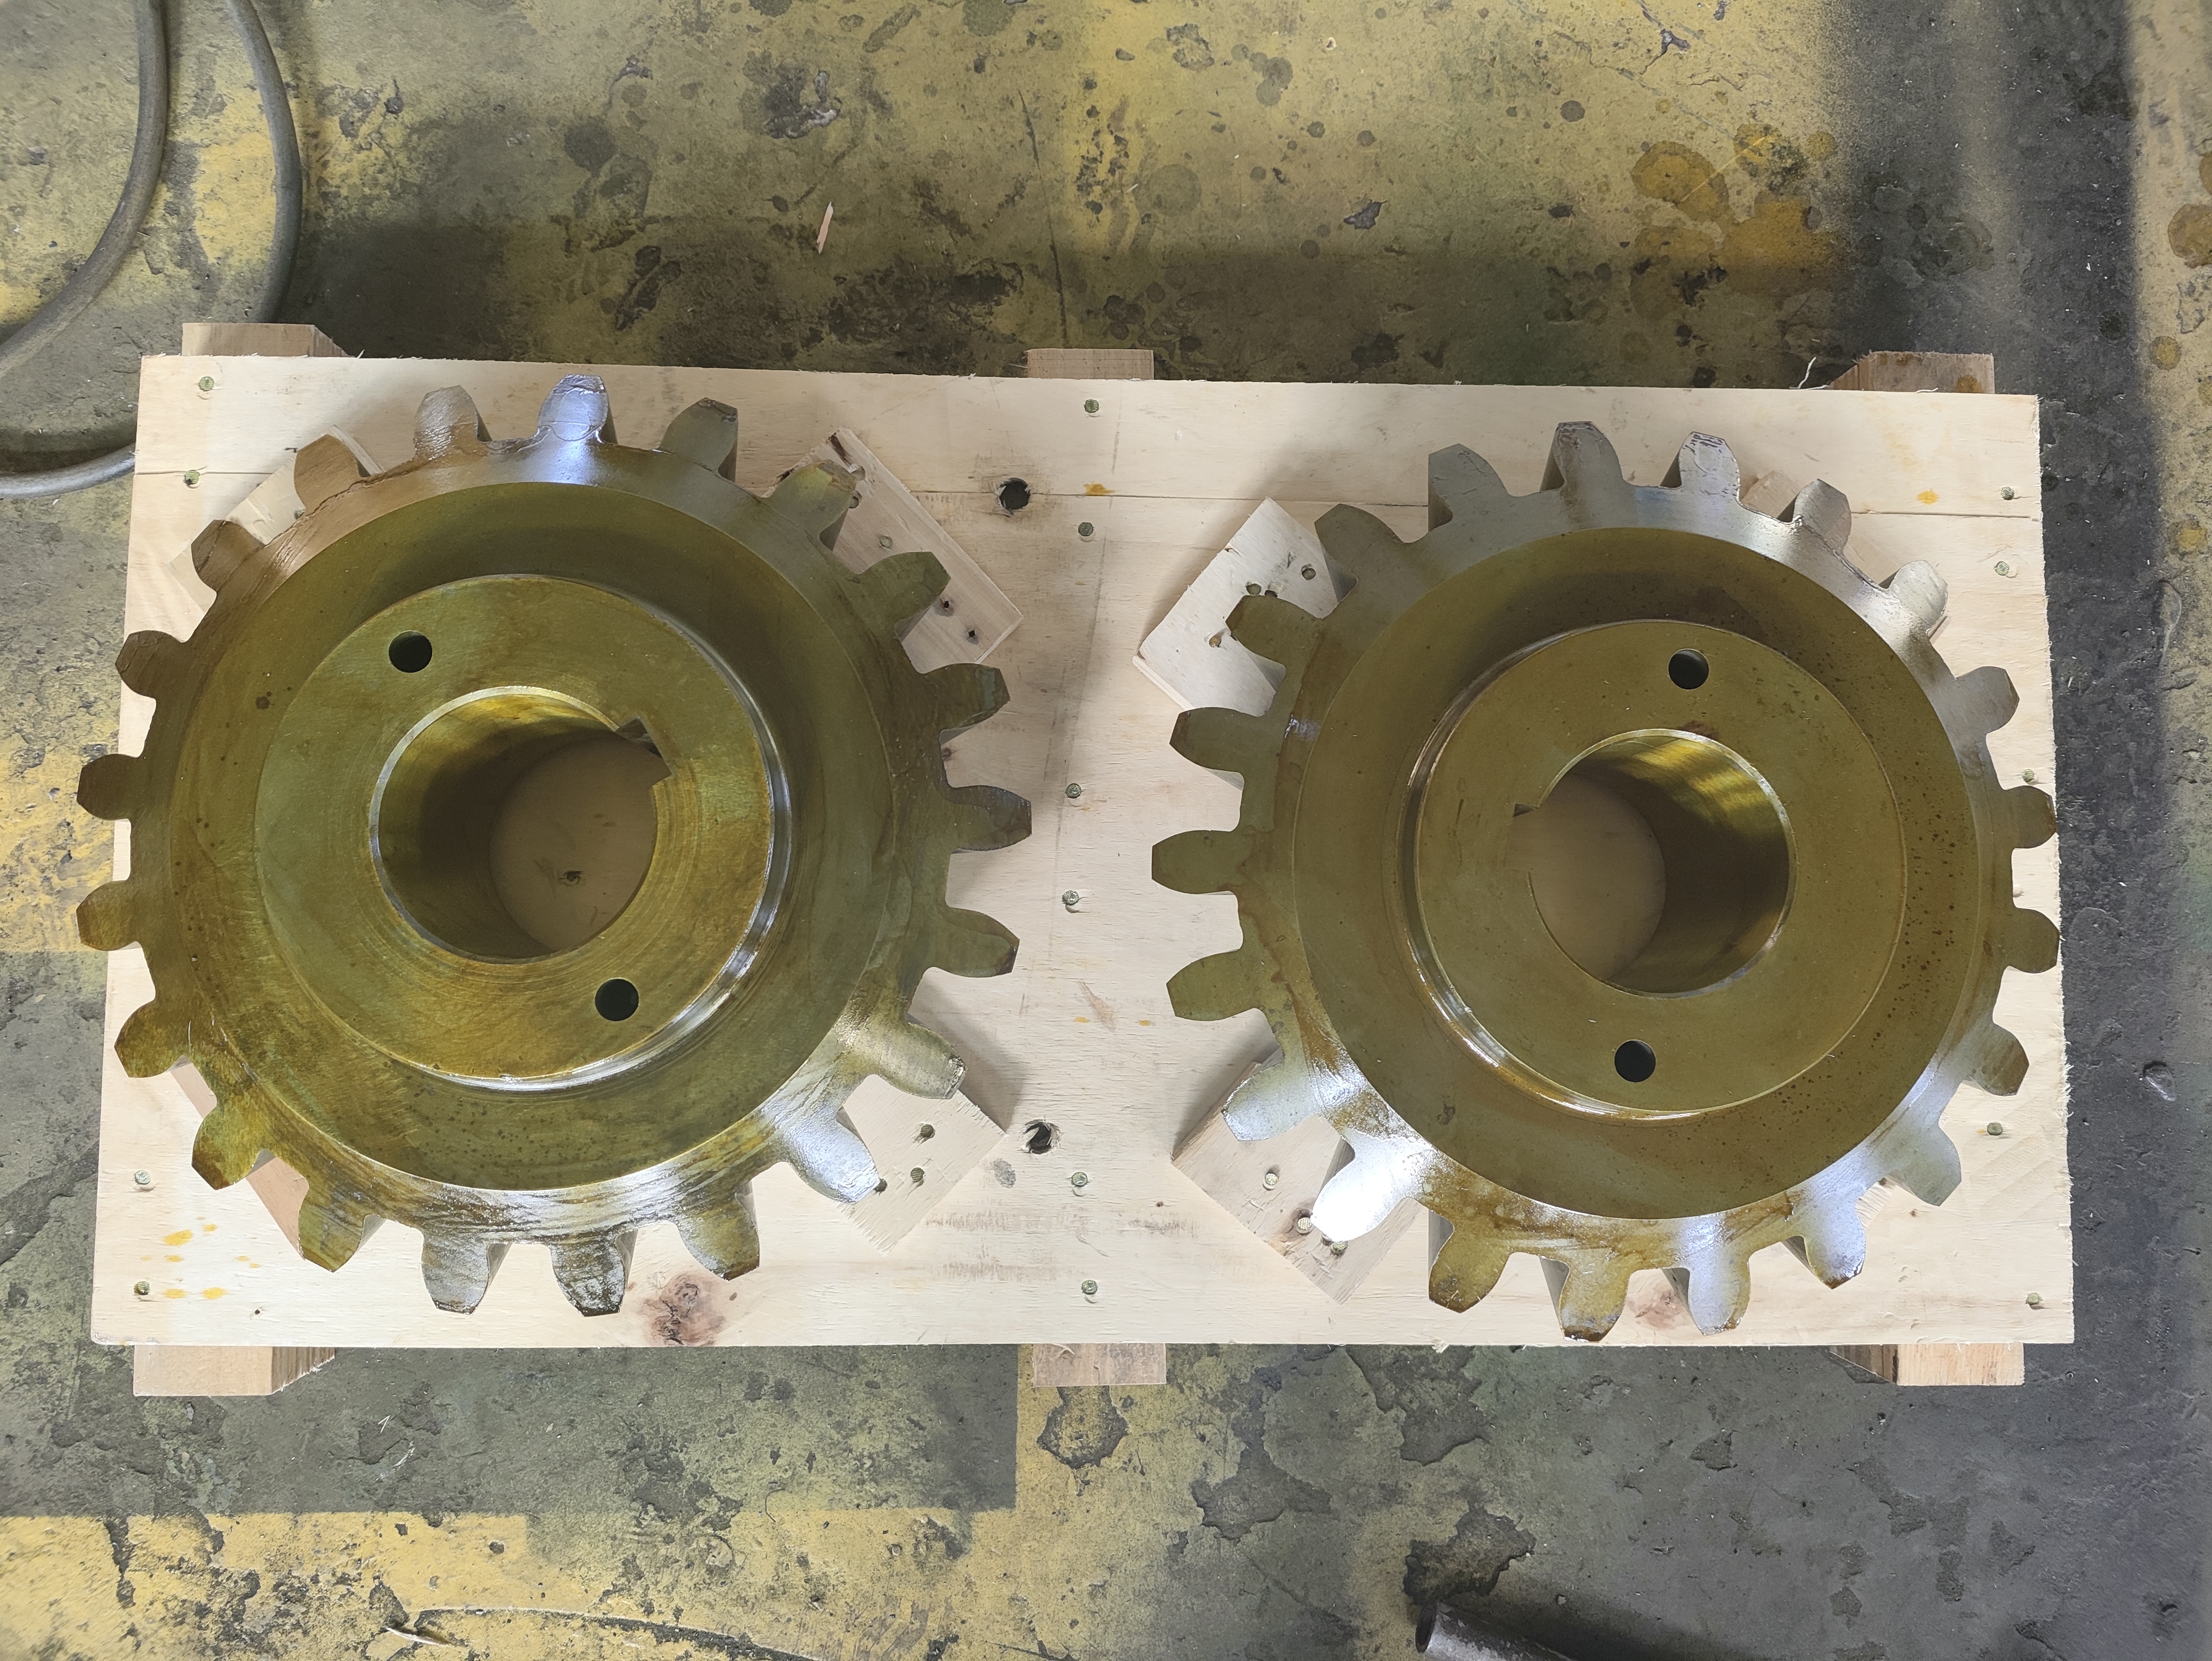
3680-7703

3682-9752

K1414.02.08
Product Information
A procurement team orders a pinion gear and matching drive gear for a cone crusher. Both pass incoming inspection. Three months later, the teeth show one-sided wear, backlash has opened up, and oil analysis shows rising iron content.
The root cause is often not the material or hardness. It is the pairing. A pinion and its matching gear are a matched pair, not interchangeable catalog items.
If the two gears come from different manufacturers, each may pass its own inspection while the pair does not mesh correctly — and no one owns the pairing.
Our Solution
ZHUOYUE machines the pinion and its matching gear as a paired set — one accuracy grade, one mounting distance, one contact pattern check, one inspection record.
Both gears machined to the same accuracy grade. GB/T 10095.1-2008 Grade 6. Tooth profile, helix, and pitch deviations measured on both parts — so the mesh geometry stays consistent across the pair.
Mounting distance and backlash controlled as a pair. Dimensional tolerance ± 0.05 mm. Coaxiality ≤ 0.02 mm. Tooth surface roughness Ra ≤ 0.8 μm. Tooth hardness HRC 56–62. Core hardness HRC 30–42. Effective case depth 0.8–1.2 mm. These are the values that determine whether the pair runs correctly.
Contact pattern checked before shipment. The pair is mounted in a checking fixture and the tooth contact pattern is recorded and compared against the expected pattern. If it sits at the toe or heel, the pair is corrected before shipment — not after the crusher is opened.
Heat treatment controlled for both gears. Both use 35SiMn per GB/T 3077-2015, with integral carburizing and quenching. Because both gears receive the same cycle, their distortion behavior is consistent — one gear does not mesh correctly while the other does not.
One inspection record for the pair. Material and heat number, heat treatment, hardness, case depth, tooth deviations, mounting distance, backlash, and contact pattern — one document, not two certificates to reconcile.
Value to the Buyer
One supplier owns the mesh. If the pair does not run correctly, one supplier is responsible.
Lower risk of early tooth wear. Contact pattern and backlash are checked as a pair before shipment.
Fewer warranty disputes. One inspection record covers both gears.
Longer transmission life. Correct mesh geometry reduces uneven loading and wear debris.
Less unplanned downtime. Pairing issues are caught before the crusher is opened.
A gear set that passes inspection but fails in three months is not a quality problem. It's a pairing problem. And pairing is our responsibility.
Technical Specifications
| Parameter Category | Parameter Item | Parameter Value |
|---|---|---|
| Product | Cone crusher pinion gear / drive gear / mainshaft lockwasher | 3680-4903, 3680-7703, 3682-9752, K1414.02.08 |
| Material | Pinion gear and drive gear | 35SiMn high-grade alloy structural steel |
| Mainshaft lockwasher | High-strength spring steel | |
| Material standard | Alloy structural steel | GB/T 3077-2015 |
| Chemical composition | C: 0.32–0.40%, Si: 1.10–1.40%, Mn: 1.10–1.40%, P ≤ 0.035%, S ≤ 0.035%, Cr ≤ 0.30%, Ni ≤ 0.30%, Cu ≤ 0.30% | |
| Heat treatment | Method | Integral carburizing and quenching |
| Carburizing temperature | 920–950°C | |
| Quenching temperature | 840–860°C | |
| Tempering temperature | 200–220°C | |
| Tooth surface hardness | HRC 56–62 | |
| Core hardness | HRC 30–42 | |
| Effective case depth | 0.8–1.2 mm | |
| Machining | Process | 5-axis CNC machining, gear hobbing, gear grinding |
| Equipment | Imported CNC machining center, CNC gear hobbing machine, precision gear grinding machine, heat treatment production line | |
| Precision | Dimensional tolerance | ± 0.05 mm |
| Tooth profile accuracy | GB/T 10095.1-2008 Grade 6 | |
| Coaxiality tolerance | ≤ 0.02 mm | |
| Tooth surface roughness | Ra ≤ 0.8 μm | |
| Mating surface roughness | Ra ≤ 1.6 μm | |
| Performance | Transmission efficiency | Typical ≥ 98% under rated load and proper lubrication |
| Design service life | ≥ 20,000 hours under normal working conditions, confirmed by application | |
| Applicable working conditions | Overload and impact load in mining, sand and aggregate, building materials, metallurgy | |
| Compatibility | Applicable models | Confirmed by crusher brand, model, OEM part number, drawing, or sample; not a universal fit |
| Supply | Supply form | Standard parts in stock, non-standard custom machining, OEM service |
Model / Part Number Reference
| Reference Part Number | Product Type | Typical Crusher Series | Notes |
|---|---|---|---|
| 3680-4903 | Cone Crusher Pinion Gear | Metso HP series | Confirm by OEM number or sample |
| 3680-7703 | Cone Crusher Drive Gear | Metso GP / MP series | Confirm by OEM number or sample |
| 3682-9752 | Mainshaft Lockwasher | Metso HP / GP series | Confirm by OEM number or sample |
| K1414.02.08 | Cone Crusher Pinion Gear | Metso GP series | Confirm by OEM number or sample |
Important: This table is for reference only. Crusher models and part numbers vary by production year and configuration. Please send your OEM part number, drawing, or worn sample for final confirmation.
Why Choose ZHUOYUE
| Item | Common Practice | ZHUOYUE |
|---|---|---|
| Supply | Pinion and gear sourced separately | Machined and verified as a matched pair; both gears to GB/T 10095.1-2008 Grade 6 |
| Accuracy | Single-part check | Profile, helix, and pitch deviation measured on both gears; values recorded |
| Fit | Backlash checked on site | Mounting distance and backlash controlled before shipment; actual values recorded |
| Contact pattern | Checked after installation | Checked in fixture before shipment; corrected if not centered on the tooth face |
| Record & responsibility | Separate certificates; responsibility split | One inspection record per pair; one supplier owns the mesh |
Why buyers choose us:
One supplier owns the mesh — if the pair does not run correctly, you deal with one supplier, not two.
Functional dimensions measured — tooth profile, helix, pitch, mounting distance, backlash, hardness, and case depth recorded.
One inspection record — all measured values in one document, not separate certificates.
Flexible supply — stock MOQ 1 piece; custom 30–50 pieces; framework 7–10 business days.
Comparison describes common market practice, not a specific competitor. Inspection records available with the order.
Product Application
These pinion gears, drive gears, and mainshaft lockwashers are used in cone crusher transmission systems in:
Hard rock mining: Copper, iron ore, gold, and nickel crushing circuits.
Aggregate quarries: Granite, basalt, and limestone processing plants.
Construction and recycling: Concrete rubble, asphalt, and slag crushing lines.
Building materials and metallurgy: Clinker, slag, and industrial mineral crushing.
The gear set is selected according to the specific crusher model, load case, and operating environment. Material, heat treatment, and pairing tolerances are confirmed before production.
About Us
Shenyang Zhuoyue Machinery Equipment Co., Ltd. is built by a core team with over 10 years of hands-on experience in mining machinery and crusher replacement parts. Our background covers process confirmation, manufacturing, and quality inspection for crusher structural components, wear parts, and custom machined parts.
We focus on cone crusher transmission structural parts, including countershaft complete assemblies, countershaft boxes, pinion shaft housings, pinion gears, drive gears, dust covers, and seal rings. Fitment and functional tolerances are confirmed against the crusher model, OEM number, drawing, or worn sample before production.
Facility
Production base of approximately 4,000 m² in Shenyang, Liaoning, China
24 R&D and technical staff
14 production lines: 10 machining, 2 welding, 2 assembly
Annual capacity: 2,000 tons per year
Metal structural components: maximum single-piece processing capacity up to 150 tons
Full-process production lines covering forging, precision machining, stress relief, surface finishing, and quality inspection
Customers and Export Markets
We serve mining, aggregate, and construction customers in:
Europe, Americas
Southeast Asia: Indonesia, Philippines, Vietnam, Malaysia
Middle East: Saudi Arabia, UAE, Oman
Africa: South Africa, Zambia, Ghana, Kenya
South America: Chile, Peru, Brazil
Customer names and project details are shared only with written authorization.
Quality Control and Inspection
Quality inspection is carried out throughout the manufacturing process based on the confirmed drawing and technical requirements.
Incoming Material Inspection
Raw material composition analysis (spectrometer per GB/T 223 / ASTM E415)
Material grade verification against GB/T 3077-2015
Hardness check on incoming material
In-Process Inspection
Critical dimensional measurement: bore diameter, mounting distance, overall dimensions, measured against approved drawing
Tooth profile, helix, and pitch deviation measurement
Heat treatment parameter verification: carburizing temperature, quenching temperature, tempering temperature
Surface condition inspection: visual check for cracks, voids, and surface finish
Before Shipment
Final dimensional inspection against the approved drawing
Tooth surface hardness and core hardness measurement
Effective case depth measurement
Contact pattern check for paired sets
Appearance and packaging inspection
Components that fail dimensional or functional inspection are segregated and reworked or rejected before shipment
Additional Inspection (On Request)
Material certificate with heat number
Heat treatment record
NDT for metal components: UT (ASTM A388 / GB/T 6402), MT (ASTM E709 / GB/T 15822), PT (ASTM E165)
Inspection records provided in paper or electronic format according to order requirements
Note on NDT: UT, MT, and PT are applicable to metal components. They are not applied to PU elastomer seals.
Note on hardness standards: Brinell hardness (GB/T 231.1) is applicable to metal components. Shore A (ASTM D2240) is used for PU elastomer seals.
Exhibition
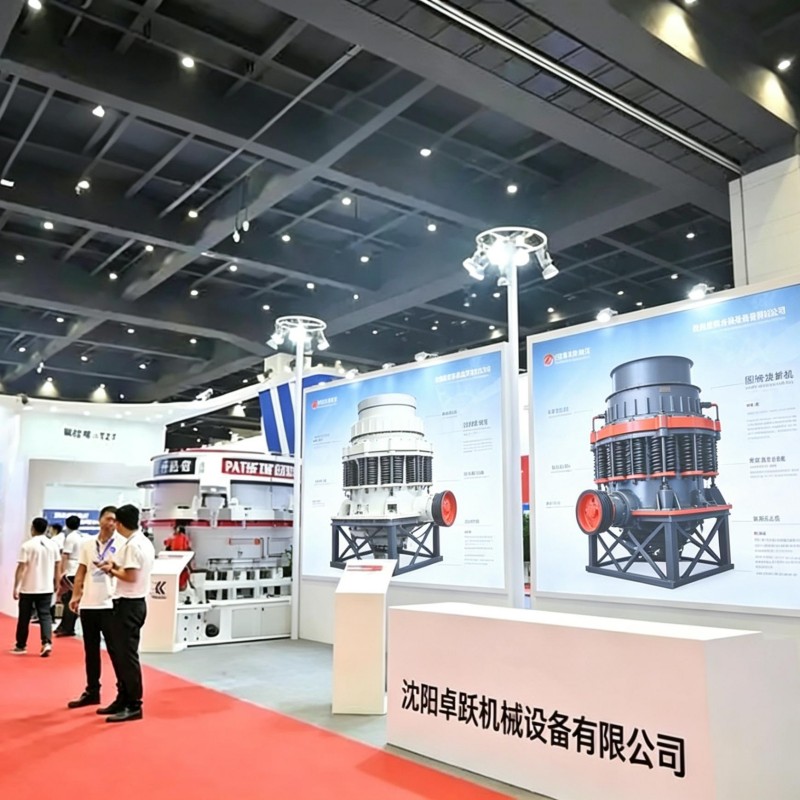
Participated in the 12th Shanghai International Mining Technology and Equipment Exhibition 2024.
Order Information
| Attribute | Value |
|---|---|
| Brand | ZHUOYUE |
| Place of Origin | Shenyang, Liaoning, China |
| Delivery Time | Stock: after order confirmation. Custom: 20–30 business days after drawing approval. Framework agreement: 7–10 business days for reserved blanks. |
| Supply Ability | Confirmed according to order quantity and production schedule |
| MOQ | 1 piece (stock) / 30–50 pieces per batch (custom) |
| Packaging | Anti-UV wrap + export wooden case or steel frame |
| Delivery Terms | EXW / FOB / CIF / DDP negotiable |
| Payment Terms | T/T, L/C at sight, Alibaba Trade Assurance, negotiable for framework agreements |
Warranty
ZHUOYUE provides a limited warranty on pinion gears, drive gears, and mainshaft lockwashers against manufacturing defects and dimensional non-conformance.
| Item | Warranty Coverage |
|---|---|
| Warranty Period | 12 months for custom-produced gears; 6 months for stock items, or as agreed in contract |
FAQ
Q: How do I order a replacement pinion gear if the OEM part number is missing?
A: Send clear photos of the worn gear along with key measurements (tooth count, module, mounting distance, bore diameter), or mail a sample. Our engineering team will reconstruct the geometry and send you a drawing to verify before production.
Q: Do you supply the pinion and matching gear as a pair?
A: Yes. For paired sets, the pinion and drive gear are machined to the same accuracy grade and controlled against each other for mounting distance and backlash. The contact pattern is checked before shipment.
Q: What material and heat treatment do you use?
A: Pinion gears and drive gears use 35SiMn alloy structural steel per GB/T 3077-2015, with integral carburizing and quenching. Tooth surface hardness is HRC 56–62, core hardness is HRC 30–42, and effective case depth is 0.8–1.2 mm.
Q: Can you check the tooth contact pattern before shipment?
A: Yes. For paired sets, the pinion and gear are mounted in a checking fixture and the contact pattern is recorded and compared against the expected pattern for the crusher model.