- Home
- >
- Products
- >
- Cone Crusher Main Frame Assembly
- >
- Cone Crusher Bowl

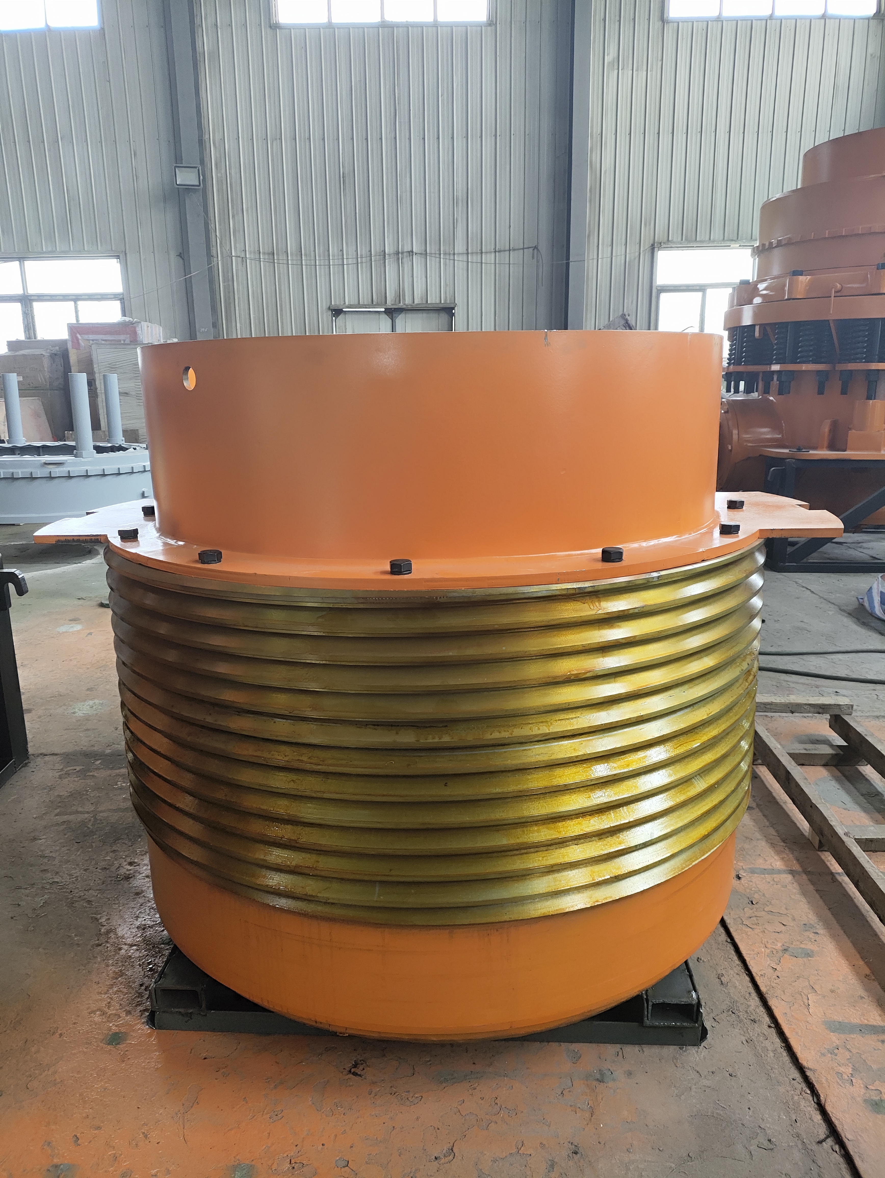
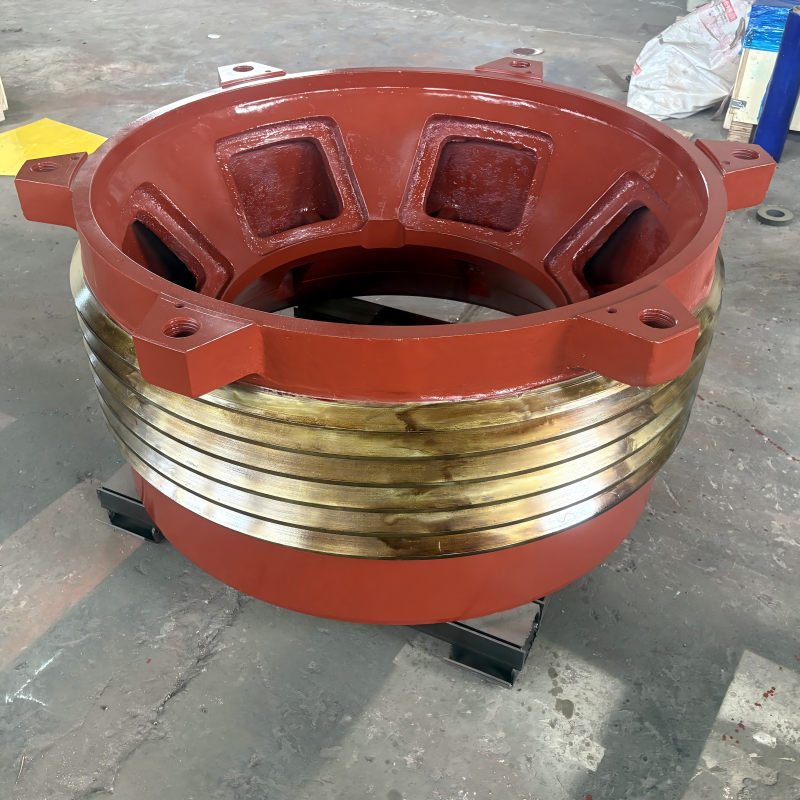
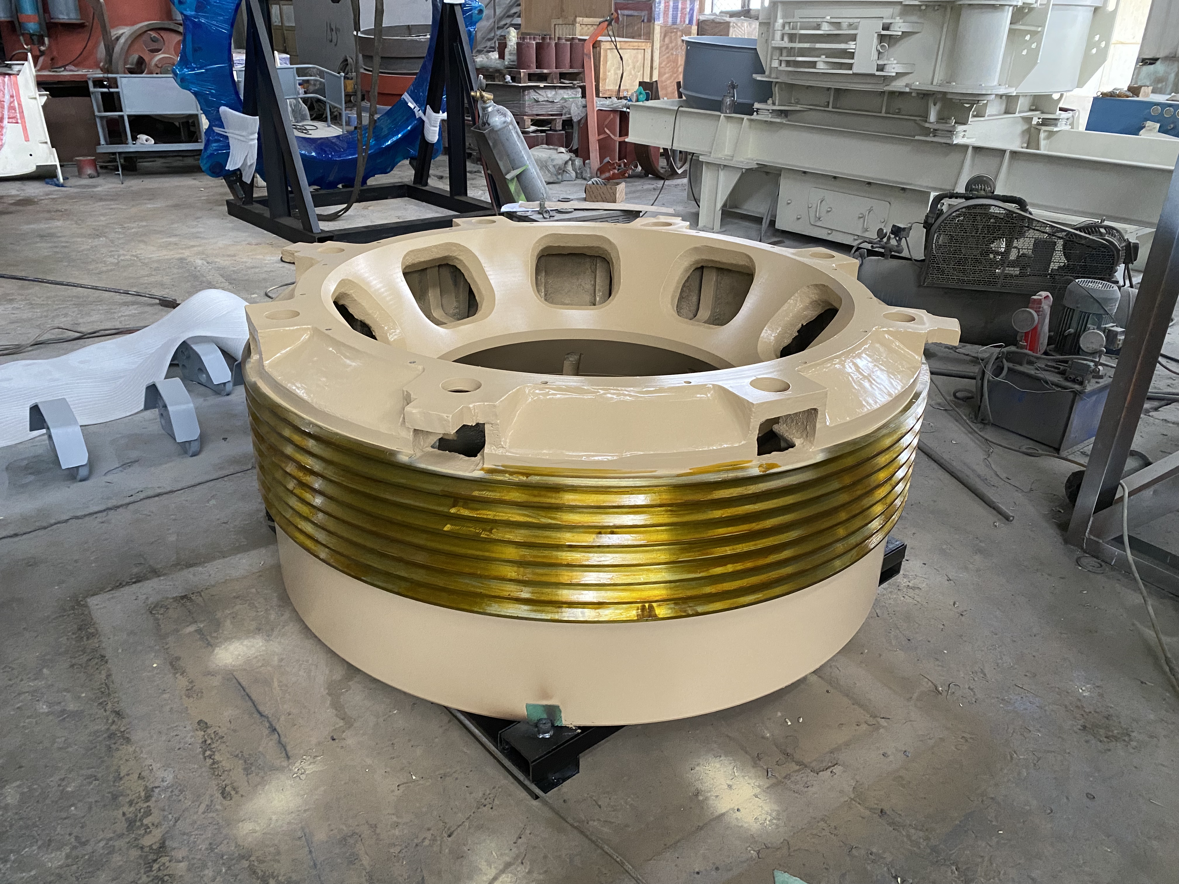
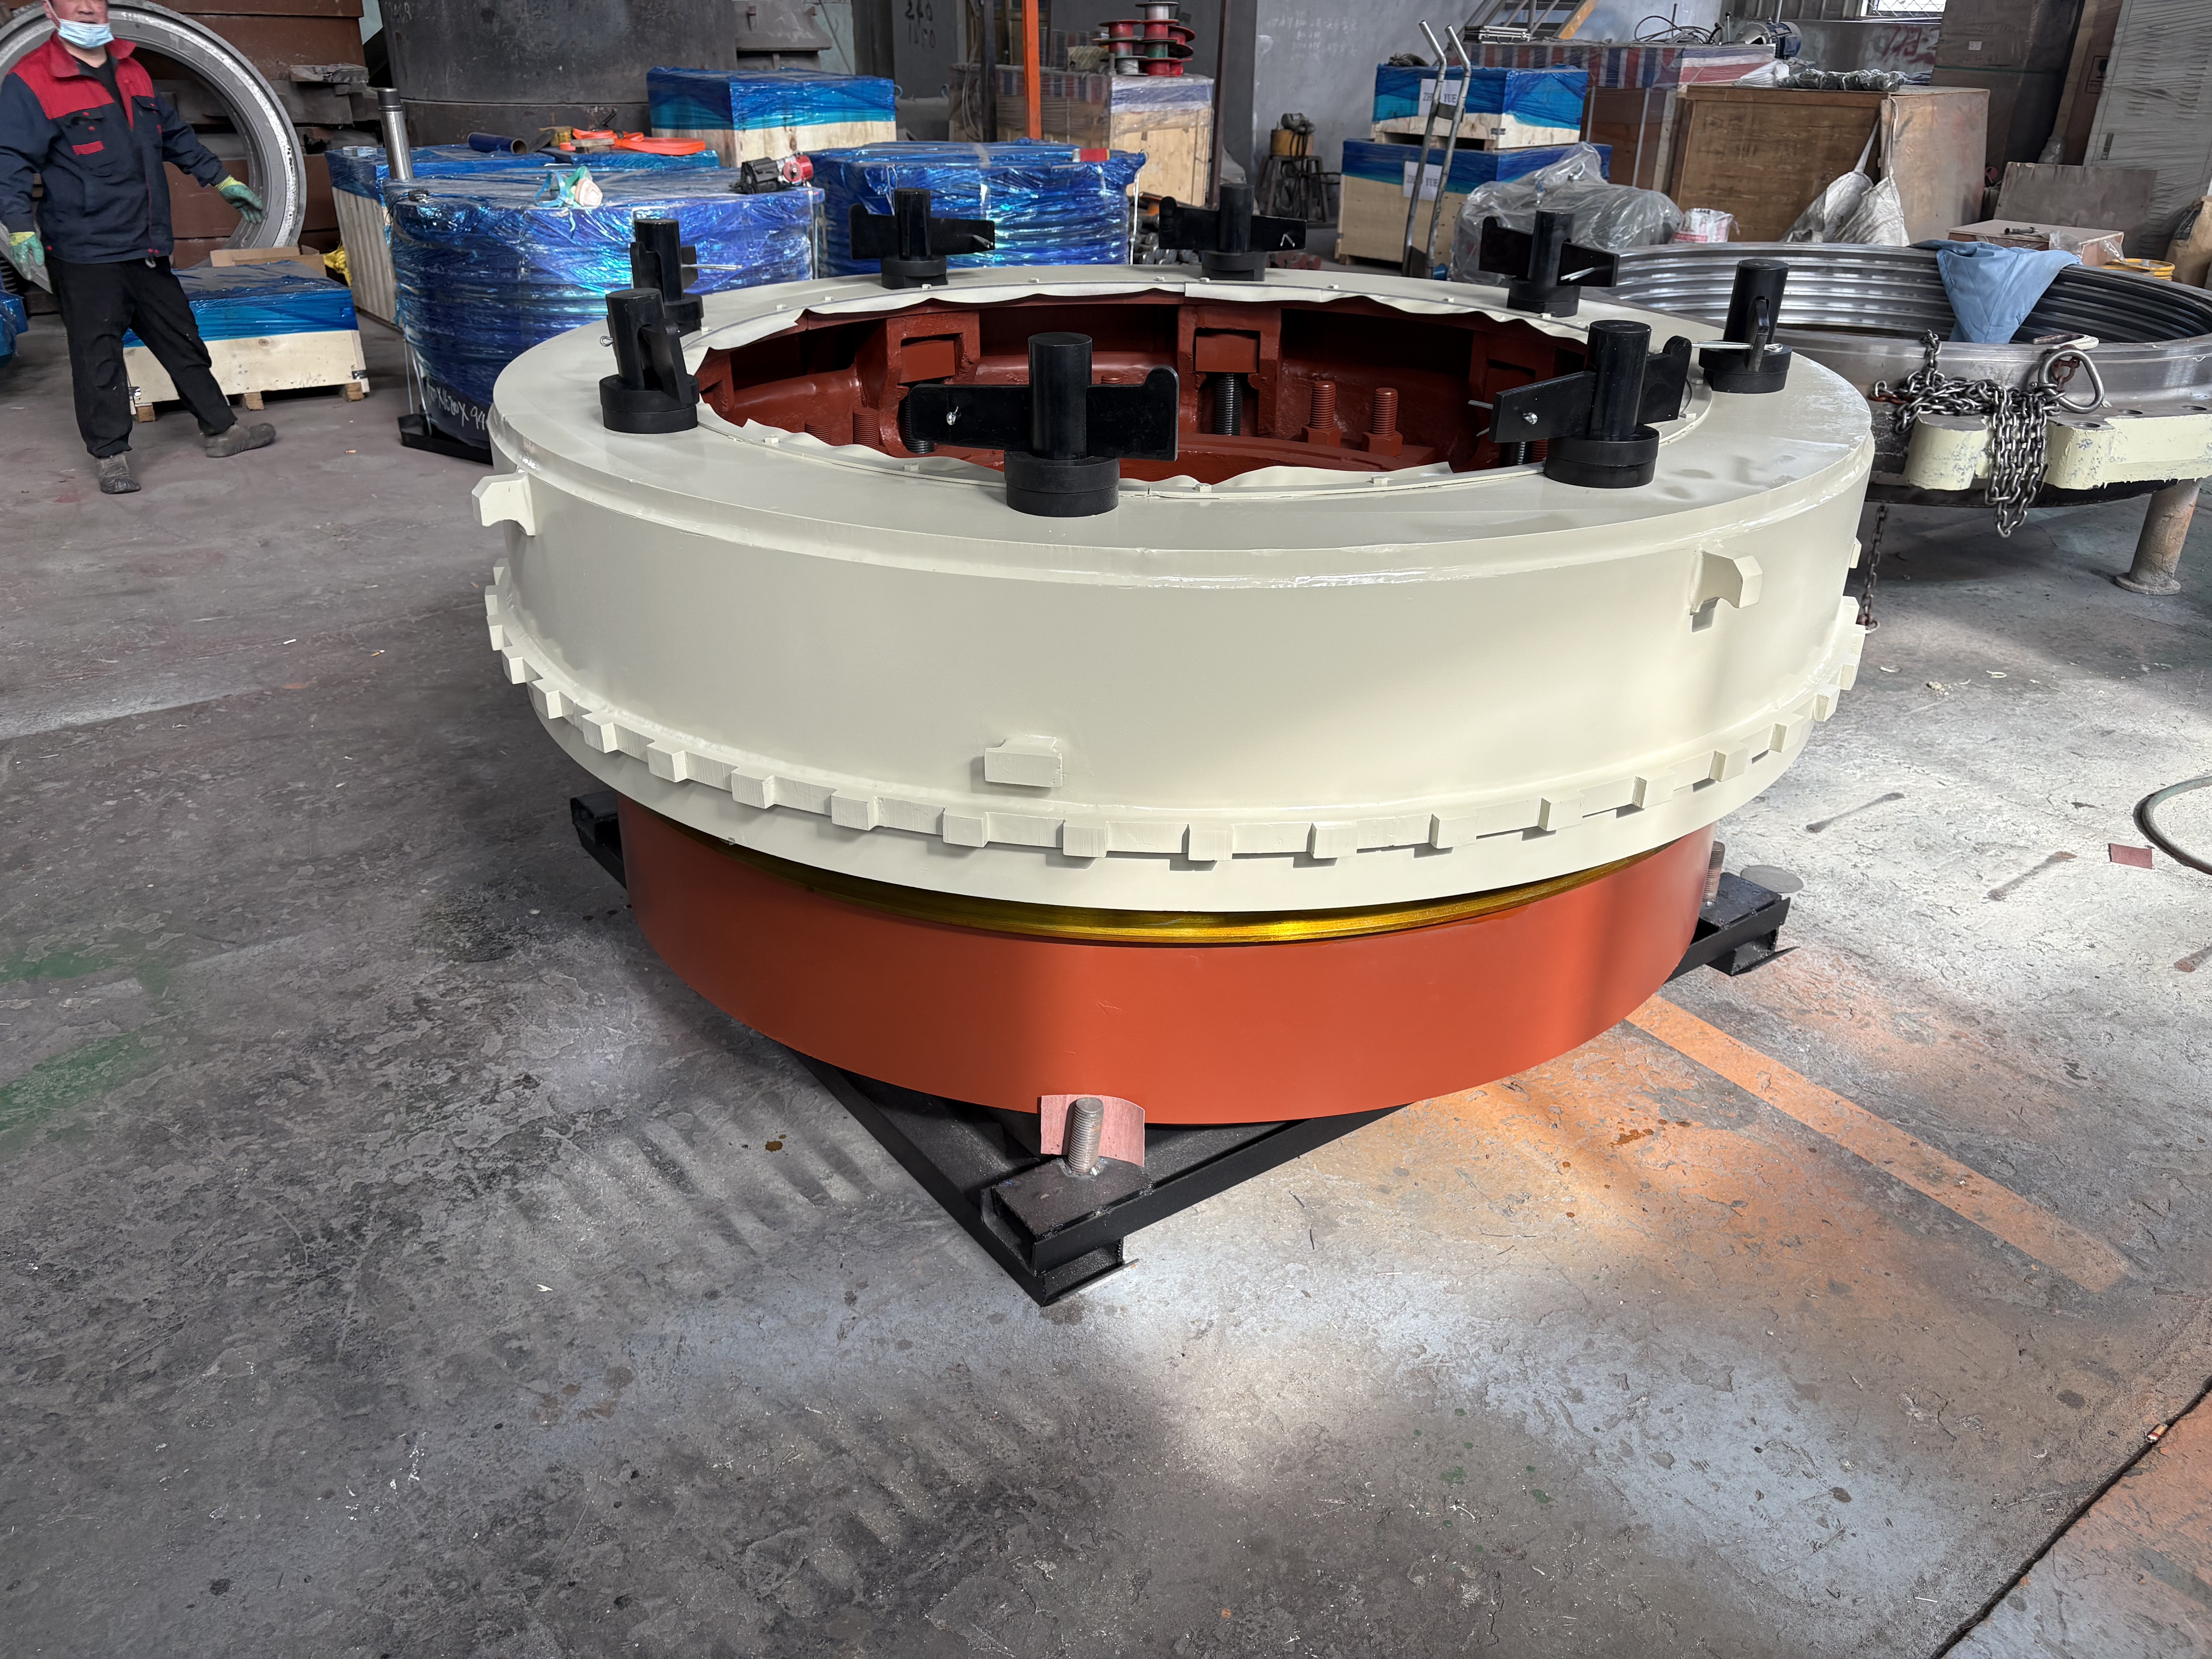
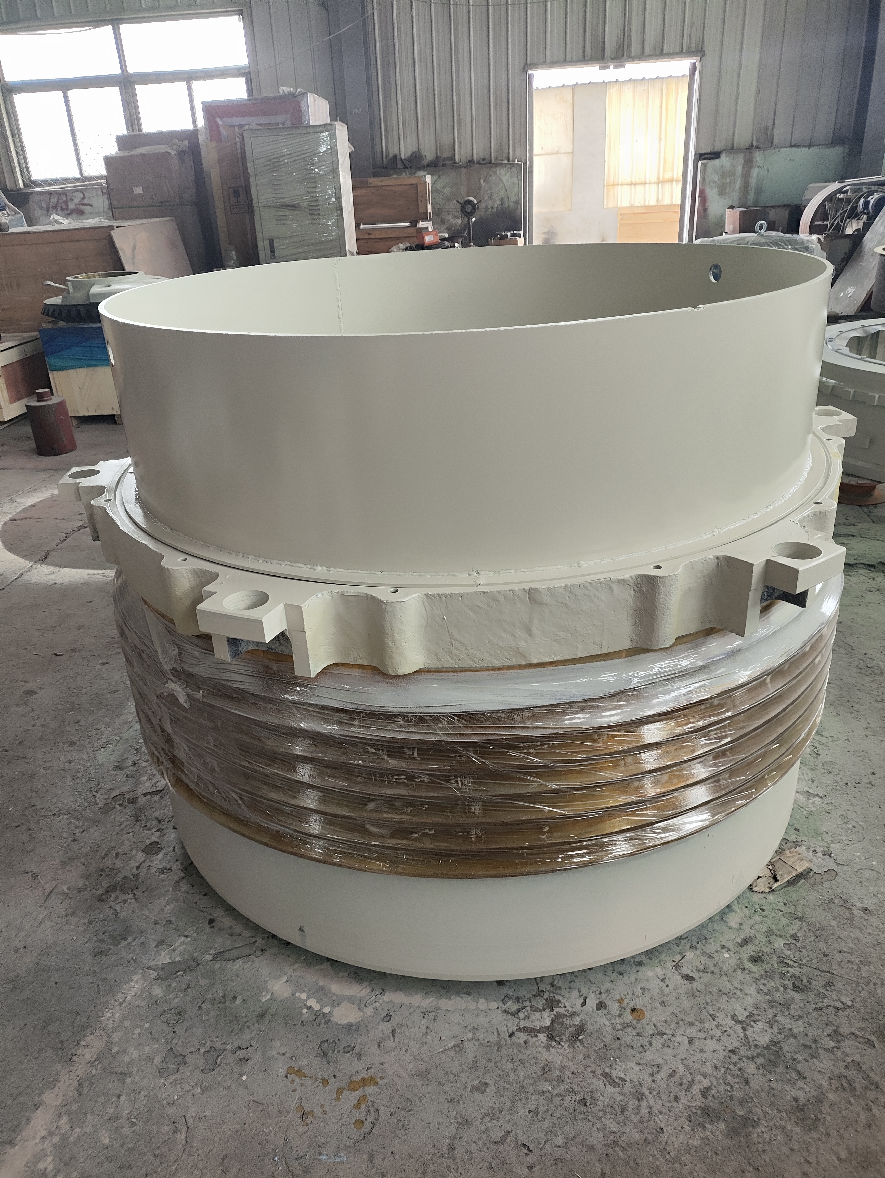

Cone Crusher Bowl
Brand :ZHUOYUE
Product origin :Shenyang, Liaoning, China
Delivery time :One month
Supply capacity :100 cases per year
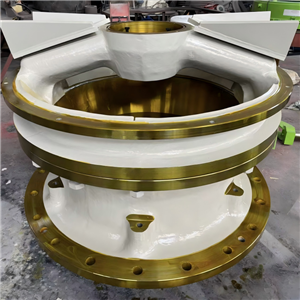
Forged from 42CrMo alloy steel with controlled quenching and high-temperature tempering, this cone crusher regulating sleeve is designed for demanding crushing applications. Critical mating surfaces can be precision machined to ±0.02 mm where specified, with 0.03–0.05 mm assembly clearance available for applicable configurations. OEM drawings, part numbers, dimensions or qualified physical samples are supported for replacement and non-standard customization. Batch inspection covers material, hardness, critical dimensions and assembly compatibility.
Product Introduction
Rocker ring wear parts for a cone crusher are subjected to cycles of loading, vibration and abrasion. Apart from wear or dimension variation, improper fitting of regulator rings can influence bowl assembly clearance in such a way that crushing gap adjustment becomes more involved and demands more inspections, replacements and maintenance work.
To replacement part procurers, compatibility is another very important factor to be taken care.
At this point small variations in key dimension or mating face might lead to fitting difficulties during installation, especially when the original part is worn or OEM drawing is not available.
Solution
Precision-forged Rocker rings for cone crusher (adjustment/ setting sleeve) are mating parts used in bowl assembly and regulation system. A Rocker rings pair up with the adjustment bush to keep the preset spacing needed to adjust crushing gap.
To produce it as a solid single piece, the material of the sleeve is 42CrMo alloy structural steel, which is integral forged, quenched and high-tempered and afterward the surfaces of the main mating parts are machined precisely.
We can produce the sleeve to OEM measurements if the customer needs to replace or modify the existing ones, according to the drawings or parts we get, we make the regulating sleeves. Production of the sleeves can be carried out only when we confirm that these critical dimensions and the relevant assembly surfaces are okay.
Vital Features of the Product
42CrMo material: This product is produced of 42CrMo alloy structural steel that is subject to a particular material specification.
48-55 HRC hardness: The designated hardness level is from 48 to 55 HRC. For critical working areas, ≥50 HRC will be achieved if the approved specification demands it.
Precision machining: If the approved drawings and the current inspection conditions specify it, the critical machining dimension can be controlled within ±0.02 mm.
Controlled assembly clearance: If it is the right crushing configuration, the regulating sleeve and adjustment bush can be made with a specified 0.03–0.05 mm assembly clearance.
Production dimensions: OEM drawings, part numbers, given dimensions or physical samples that have been accepted as substitutes can dictate the dimensions during production.
This is a step-wise manufacturing and assembling verification: It is possible to assess the hardness, the critical dimensions, the machining accuracy as well as the compatibility with the assembly by referring to agreed technical requirements.
Metallurgical qualities: Mechanical properties like tensile strength are kept in line with the material grade and heat-treatment specification as requested. The actual values will be based on the material and inspection records.
By using the 42CrMo material and applying precision forging, controlled heat treatment and precision machining processes, the regulating sleeve is engineered to hold the mechanical properties and assembly dimensions demanded by severe cone breaker jobs at the same time when it gives more predictable spare part changing and maintenance work planning.
Technical parameters:
| Parameter Category | Technical Specifications |
|---|---|
| Product Type | Cone Crusher Regulating Sleeve / Adjustment Sleeve / Setting Sleeve |
| Material | 42CrMo alloy structural steel |
| Manufacturing Process | Integral forging + quenching + high-temperature tempering + precision machining |
| Hardness | 48–55 HRC; critical working surfaces ≥50 HRC where specified |
| Tensile Strength | According to the approved material specification and actual inspection results |
| Critical Machining Tolerance | Up to ±0.02 mm for specified critical dimensions |
| Assembly Clearance | 0.03–0.05 mm for applicable configurations; final clearance according to OEM drawing or approved assembly requirements |
| Applicable Crusher Model | Manufactured according to specified crusher model and component requirements |
| OEM Part Number | Supported where available |
| Dimensions | According to OEM drawing, confirmed dimensions or qualified physical sample |
| Weight | To be confirmed according to the specific model and drawing |
| Compatibility | OEM dimensions, technical drawings, part numbers or qualified physical samples can be used for verification |
| Quality Inspection | Hardness, critical dimensions, machining accuracy and assembly compatibility according to agreed requirements |
| Inspection Documents | Material and inspection documents available according to order requirements |
| Customization | OEM / non-standard dimensional customization available |
| MOQ | To be confirmed according to product model and order quantity |
| Lead Time | To be confirmed according to specification, quantity and production schedule |
| Packaging | Export-standard packaging according to product size and shipping requirements |
Product Advantages:
1. Forged 42CrMo Construction
The regulating sleeve is manufactured from 42CrMo alloy structural steel using an integral forging process. The material and manufacturing route are selected according to the specified mechanical and dimensional requirements of the application.
2. Controlled Heat Treatment
Integral quenching and high-temperature tempering are used to obtain the specified hardness and mechanical properties. Heat-treatment requirements can be verified through hardness and relevant inspection records.
3. Precision-Machined Mating Surfaces
Critical mating surfaces are precision machined according to the approved drawing. Where specified, critical dimensions can be controlled within ±0.02 mm under the applicable inspection conditions.
4. Controlled Assembly Clearance
For applicable crusher configurations, the regulating sleeve and adjustment bush can be machined according to the required assembly clearance. A specified clearance range of 0.03–0.05 mm can be applied where required by the approved technical specification.
5. OEM and Sample-Based Manufacturing
For replacement applications, buyers can provide OEM drawings, part numbers, dimensions or qualified physical samples for verification. Production dimensions and critical interfaces are confirmed before manufacturing.
6. Batch-Based Quality Inspection
Each production batch can be inspected according to the agreed technical requirements, including material, hardness, critical dimensions, machining accuracy and assembly compatibility where applicable.
Product Application:
Hard-Rock Crushing
Hard- and abrasive materials are suited where controlled material properties, heat treatment and machining accuracy are used to support the component performance.
Mining, Quarrying & Amp Aggregates
Closing circuits in crushing equipment where only precisely sized parts guarantee fitting and assembling in a proper way.
Replacement & Maintenance
If a sleeve is cracked or worn out, you can either use the original drawings or the part number or the dimensional drawings given by the customer to check whether they conform to the standards during the manufacturing.
Typical applications: stone extraction, quarrying, sand and gravel processing, handling of materials related to cement production, and other activities that require conical crushers.
Corporate Strength:
Shenyang Zhuoyue Machinery Equipment Co., Ltd. is dedicated to developing and producing replacement parts for cone crushers, and the company also offers bespoke components that they have machined. The backbone of our company is the core team who has worked in mining machinery and crusher replacement parts for more than 10 years and has covered product development, process validation, manufacturing and quality examination. A group of 24 R&D and technical staff is available to assist with technical evaluation, drawing finalization, machining procedures, and replacement-part design.
Our workshop consists of 10 machining lines, 2 welding lines, 2 assembly lines, and the approximate yearly output is 2000 tons. These resources are used for production of crusher structural components, wearing parts, and custom-machined replacement parts.
Our products are distributed to Europe and the Americas, with production and inspection arranged depending on the customer's needs.
A Wealth of Manufacturing and Design Capabilities:
Equipment used in mining is subject to heavy loads, high vibrations, continuous friction, and high wear factors. These working conditions require materials, machining, and assembly capabilities of the utmost quality.
Since the company was established in 2012, Zhuoyue Machinery has been dedicated to the manufacturing of mining machinery and equipment components. We manufacture and process client parts according to the models, site conditions, drawings, and materials of the clients. Besides OEM, ODM orders, and non-standard customizations, we also do customized production and processing solutions that suit our clients' equipment.
Customization & Parts Services
Our team of expert engineers and fabricators will guide the buyer through the purchase of replacement parts and the manufacture of custom parts.
Manufactured from the Customer's Drawings
It is possible to carry out production based on customer-provided OEM drawings and technical specifications.
Sample-Based Replacement
Licensed physical samples may serve as references for dimension check and parts replacement.
Non-Standard Customization
Non-standard dimensions, machining requirements and specified assembly interfaces can be reviewed following the customer's technical requirements.
Pre-Production Verification
The main dimensions, material requirements and assembly specs that apply will be verified before starting production.
Production and Inspection
Together with inspection, we will coordinate production progress based on the agreed specifications of the product.
Export Support
We can also help you export products by giving you details on export packaging, international shipping, etc., based on your destination and order needs.
Warranty
ZHUOYUE provides a 12-month warranty for cone crusher regulating sleeves against agreed manufacturing defects and product non-conformance, subject to the applicable sales contract, approved technical specifications, drawings, and warranty terms.
| Warranty Item | Coverage |
|---|---|
| Warranty Period | 12 months from the shipment date, or as otherwise agreed in the sales contract |
| Manufacturing Defects | Covered where a confirmed manufacturing defect is identified according to the agreed inspection and warranty requirements |
| Dimensional Non-Conformance | Covered when critical dimensions do not meet the approved drawing, CAD data, or agreed dimensional specification |
| Material / Hardness Non-Conformance | Covered where specific material or hardness requirements have been agreed and the supplied product is verified to be non-conforming |
| Claim Documentation | Product photos, inspection records, test reports, and other supporting information may be requested for technical review |
| Claim Handling | Warranty claims are reviewed according to the applicable contract terms, technical requirements, inspection records, and warranty conditions |
Quality Control and Inspection
Quality inspection is performed at applicable stages of production based on confirmed drawings, material requirements, technical specifications, and customer requirements.
Incoming Material Inspection
Material grade and composition verification, where applicable
Hardness inspection for specified materials
Material certificate and heat number verification, where required
In-Process Inspection
Critical dimensional inspection against approved drawings
Geometry and surface condition checks according to product requirements
Verification of applicable manufacturing and heat treatment parameters
Visual inspection for relevant surface defects
Final Inspection Before Shipment
Final dimensional inspection against approved drawings
Hardness and material property verification, where applicable
Functional or assembly checks for applicable components
Appearance and packaging inspection
Nonconforming components are identified and handled through applicable rework or rejection procedures before shipment
Additional Inspection Upon Request
Material certificates and heat numbers
Heat treatment records, where applicable
Applicable non-destructive testing (NDT) for suitable metal components, including UT, MT, or PT
Inspection reports in paper or electronic format according to order requirements
Inspection Scope and Material-Specific Requirements
Inspection methods are selected according to the component material, structure, applicable technical requirements, and customer specifications. NDT methods are applied only to suitable materials and components. Hardness testing methods are selected according to the material and product requirements, such as Brinell or Rockwell hardness testing for applicable metal components and Shore hardness testing for PU elastomer seals.
Order Information
| Attribute | Value |
|---|---|
| Brand | ZHUOYUE |
| Place of Origin | Shenyang, Liaoning, China |
| Delivery Time | 7–15 business days (custom production, after CAD approval) / Stock items shipped after order confirmation |
| Supply Ability | Confirmed according to order quantity and production schedule |
| MOQ | 1 piece (stock) / 30–50 pieces per batch (custom) |
| Packaging | Anti-UV wrap + export wooden case or steel frame |
| Delivery Terms | EXW / FOB |
FAQ
Q1. How can I confirm whether the regulating sleeve fits my cone crusher?
Please provide the crusher brand and model, OEM part number, technical drawing, existing component dimensions or a qualified physical sample. These details can be reviewed before production.
Q2. Can you manufacture regulating sleeves according to OEM drawings?
Yes. Regulating sleeves can be manufactured according to confirmed OEM drawings, specified dimensions and technical requirements.
Q3. Can you manufacture a replacement sleeve from a physical sample?
A qualified physical sample can be used as a reference for dimensional verification and replacement manufacturing, subject to technical review.
Q4. What material is used for the regulating sleeve?
The standard material specified for this product is 42CrMo alloy structural steel. Final material requirements should be confirmed according to the applicable drawing or technical specification.
Q5. What hardness can the regulating sleeve achieve?
The specified hardness range is 48–55 HRC, with critical working surfaces meeting ≥50 HRC where required by the approved specification.
Q6. Can you control the assembly clearance?
For applicable configurations, the regulating sleeve and corresponding adjustment bush can be machined according to the specified assembly clearance. A 0.03–0.05 mm range can be applied where required by the approved technical specification.
Q7. What inspection documents can you provide?
Depending on the order requirements, available documents may include material certificates, hardness reports, dimensional inspection reports, heat-treatment records and final inspection reports.
Q8. What information is required for a quotation?
Please provide the crusher model, OEM part number or drawing, required quantity, dimensions and delivery destination. A physical sample can also be used for verification where applicable.