- Home
- >
- Products
- >
- Cone Crusher Main Frame Assembly
- >
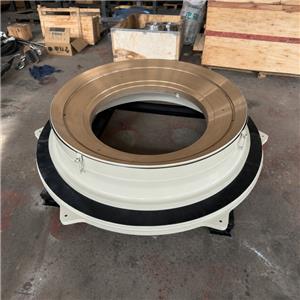
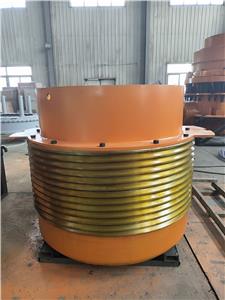
- Cone Crusher Adjustment Ring

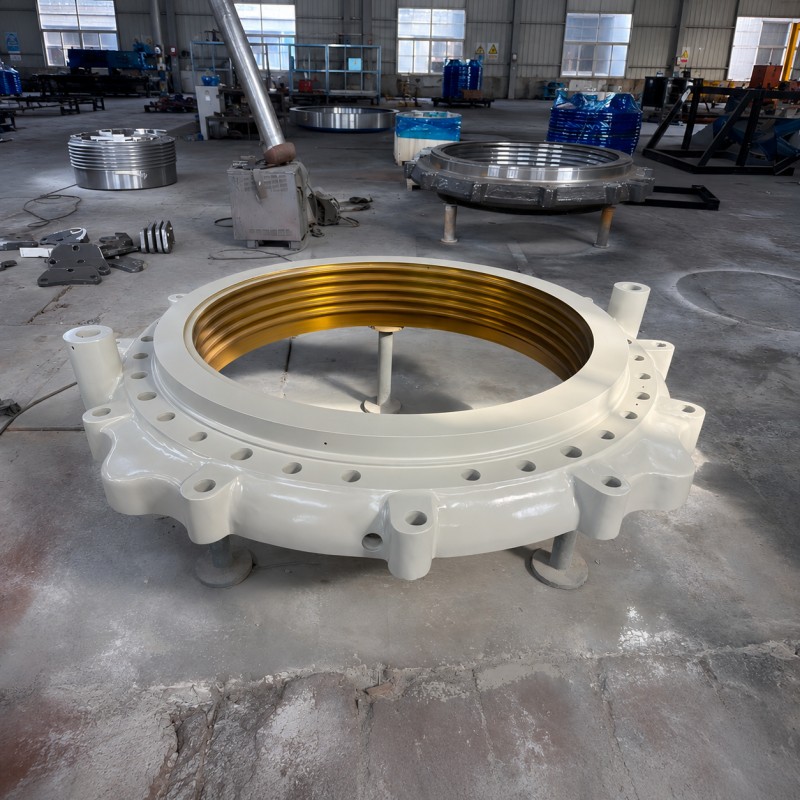
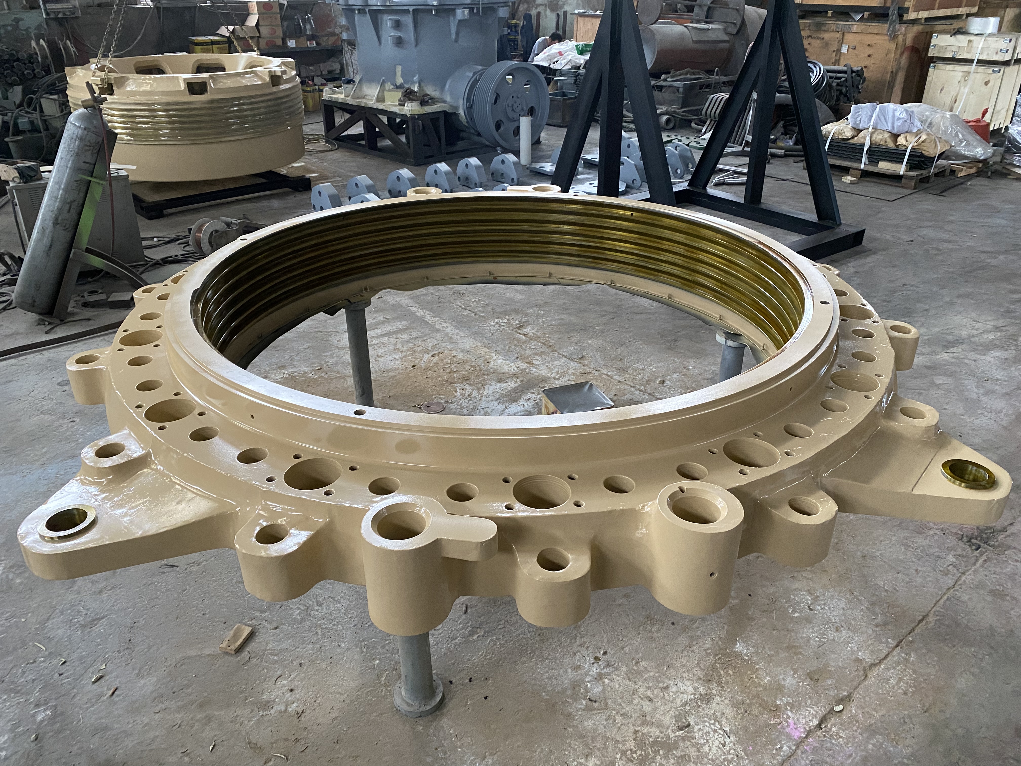
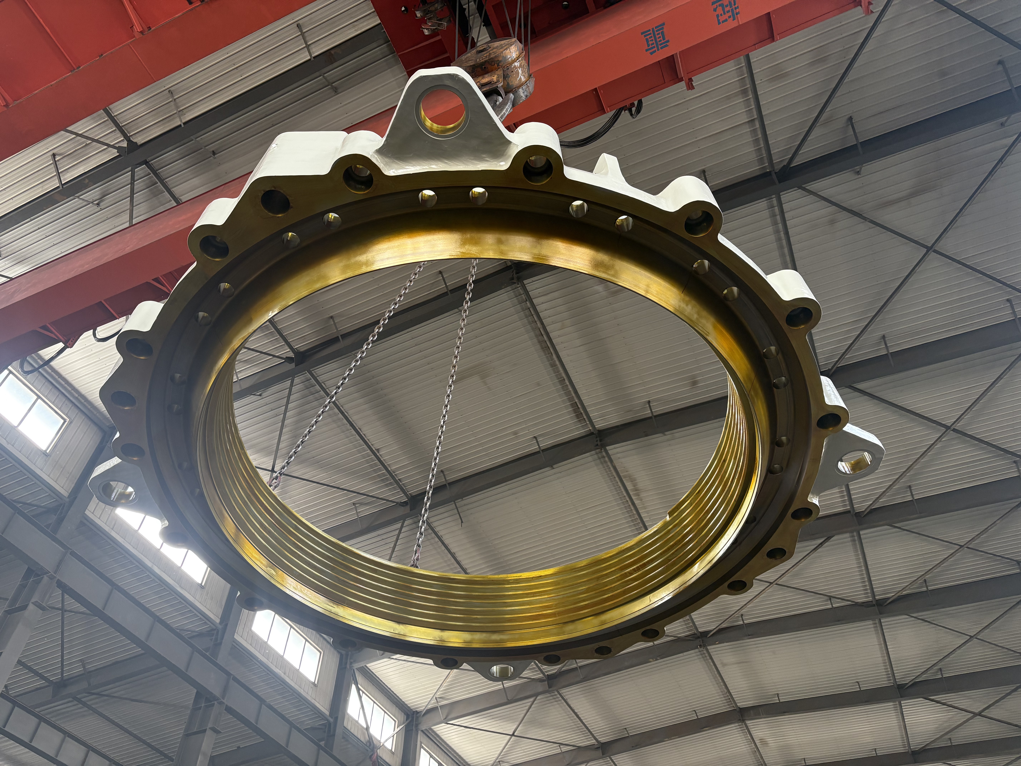
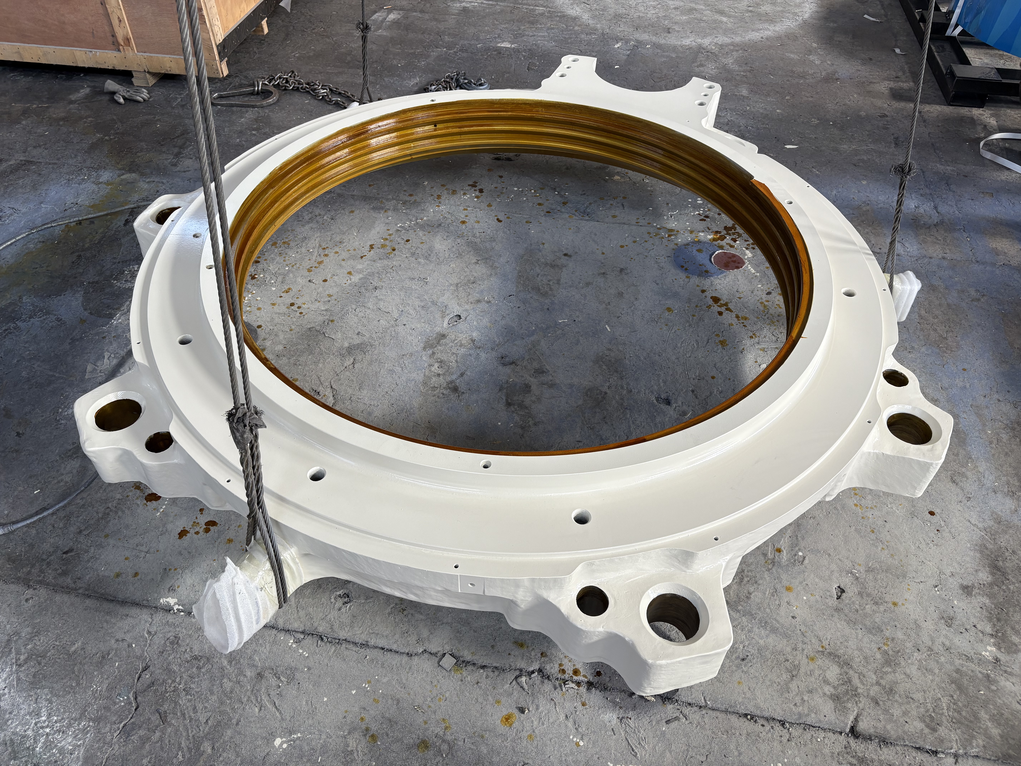
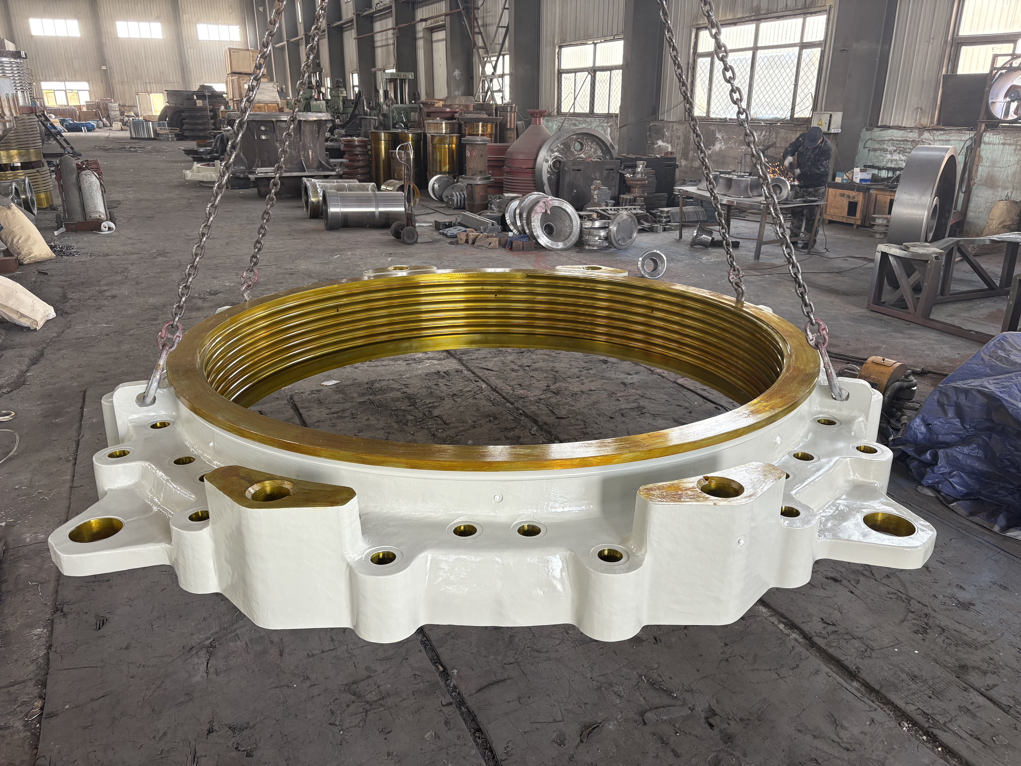
Cone Crusher Adjustment Ring
Brand :ZHUOYUE
Product origin :Shenyang, Liaoning, China
Delivery time :One month
Supply capacity :100 cases per year
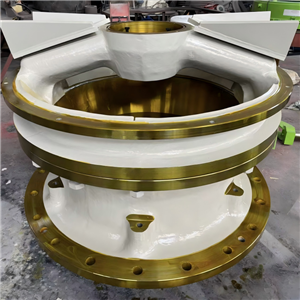
ZHUOYUE cone crusher adjustment rings and bearing sleeves are manufactured according to confirmed crusher models, OEM part numbers, drawings, CAD files or physical samples. Forging, applicable heat treatment and CNC machining support dimensional consistency and reliable mating. Critical dimensions can be inspected against approved technical documents before shipment. Custom production and inspection documentation are available according to order requirements.
Product Introduction
Cone crusher adjustment rings and bearing sleeves are the kind of replacement items that can only be properly matched with the specific type of the corresponding crusher equipment. While performing their operation these parts experience high loads, vibrations, friction and generally, very harsh environment. Failure of such important aspects as dimensions, the material standards or clearance between mating surfaces to comply with the technical requirements can definitely make the process of installation and replacement even harder and also may negatively influence the fit of the entire crushing mechanism.
Therefore, compatibility is the most important factor when looking for replacement components. We at ZHUOYUE produce adjustment rings and bearing sleeves either by a confirmed crusher model, an OEM part number, by an approved technical drawing, a CAD file of the original or from a physical sample of the actual part. The reason is that we prefer having a technical reference point based on specific features rather than relying on a common and not always correct size of a generic part.
Our Solution
ZHUOYUE produces cone crusher adjustment rings and bearing sleeves by the use of the crusher model, the OEM part number, technical drawings, CAD files or physical samples of the parts. The manufacturing is a result of forging, appropriate heat treatment and CNC machining in line with the approved specifications.
Making sure that the reference used for manufacturing is still valid is a must if the product is to be of the best quality. When either the drawing or the CAD model is available, dimensions and mating features that are critical are made and checked against the drawings that have been agreed upon.
Should the case arise that the original drawing could not be found, the sample dimensions that exist and the technical data at hand can be used during the production planning stage in order to decide whether a replacement part is indeed manufacturable.
This way of referring to either the drawing or the sample gives the purchaser a clear means of identifying, controlling dimensions and verifying fit of parts.
Dimensional Control
Critical sizes and mating parts feature that are produced CNC according to the drawing or technical specification approved for them. Where the approved drawing requires it, machining features that can have a machining tolerance of ±0.02 mm may be specified.
If a critical dimension does not meet with a technical specification, before the shipment the measurement should ideally be done against the approved CAD drawing or the documentation of the technical type of work. It creates a written record for the confirmation of the correct dimension and therefore helps avoid having to make parts with wrong mating dimensions.
Material and Mechanical Properties
Material selection depends on the component type, specific application of the crusher and the validated technical specification. Some parts such as adjustment rings and bearing sleeves may need totally different material specifications hence using one material grade to all models is not suitable at all.
Mechanical properties such as tensile strength and hardness of the bearing sleeve are specified based on the confirmed material grade and technical documentation. Minimum tensile strength of ≥980 MPa and surface hardness of HRC 58–62 can be considered current reference values in case they are compatible with the approved specification.
Material grade and mechanical-property requirements are to be reviewed together to make sure they are compliant with the final drawing, material specification or order documentation.
Manufacturing and Inspection
Depending on the confirmed technical requirements, the rings and sleeves are produced via the proper forging, heat-treatment and CNC-machining processes.
During the inspection phase attention is paid to characteristics directly influencing whether a replacement part will fit and will be in conformity. These include main dimensions, mating surfaces, surface condition, material requirements and hardness where specified.
In customized orders, buyers may supply the model of the crusher, OEM part number, drawing, CAD file or physical sample before production. In the presence of a drawing, production and final inspection are guided by the approved technical drawing. This provides a common reference for production, inspection and repeat orders.
The Value to the Buyer
Makes identifying the component easier: The buyer can provide the crusher model, OEM part number, drawing, CAD file or physical sample which will help confirm the original replacement reference.
Check fitment: The critical dimensions and mating features can be checked against the technical files the buyer has provided before shipment.
Material control based on spec: It is the specification of the part that is the main guide for material and property requirements rather than a single material being used for all models.
Risk of dimensional mismatch minimizes to some extent: If a drawing or samples are used for making parts, a clear reference to those parts can be made in case of part replacement or part inspection.
A source for ordering a similar part again: After drawing and technical documents are approved, they can be used to guarantee that the same part is produced without any modifications to the components for all the upcoming orders.
Purchasing files: The available inspection data and technical reports can be provided based on the order requirements and the extent of inspection.
Technical parameters:
- Parameter ItemTechnical Data
Discharge Opening Adjustment Range (Adjustment Ring)
5–80mmFinished Aggregate Particle Size Range3–15mmMachining Tolerance±0.02mmCore Raw MaterialHigh-strength alloy steel, high wear-resistant copper alloyMinimum Tensile Strength (Bearing Sleeve)≥980MPaSurface Hardness (Bearing Sleeve)HRC58-62Rated Service Life≥20,000 working hoursService Life Advantage38% longer than industry conventional products
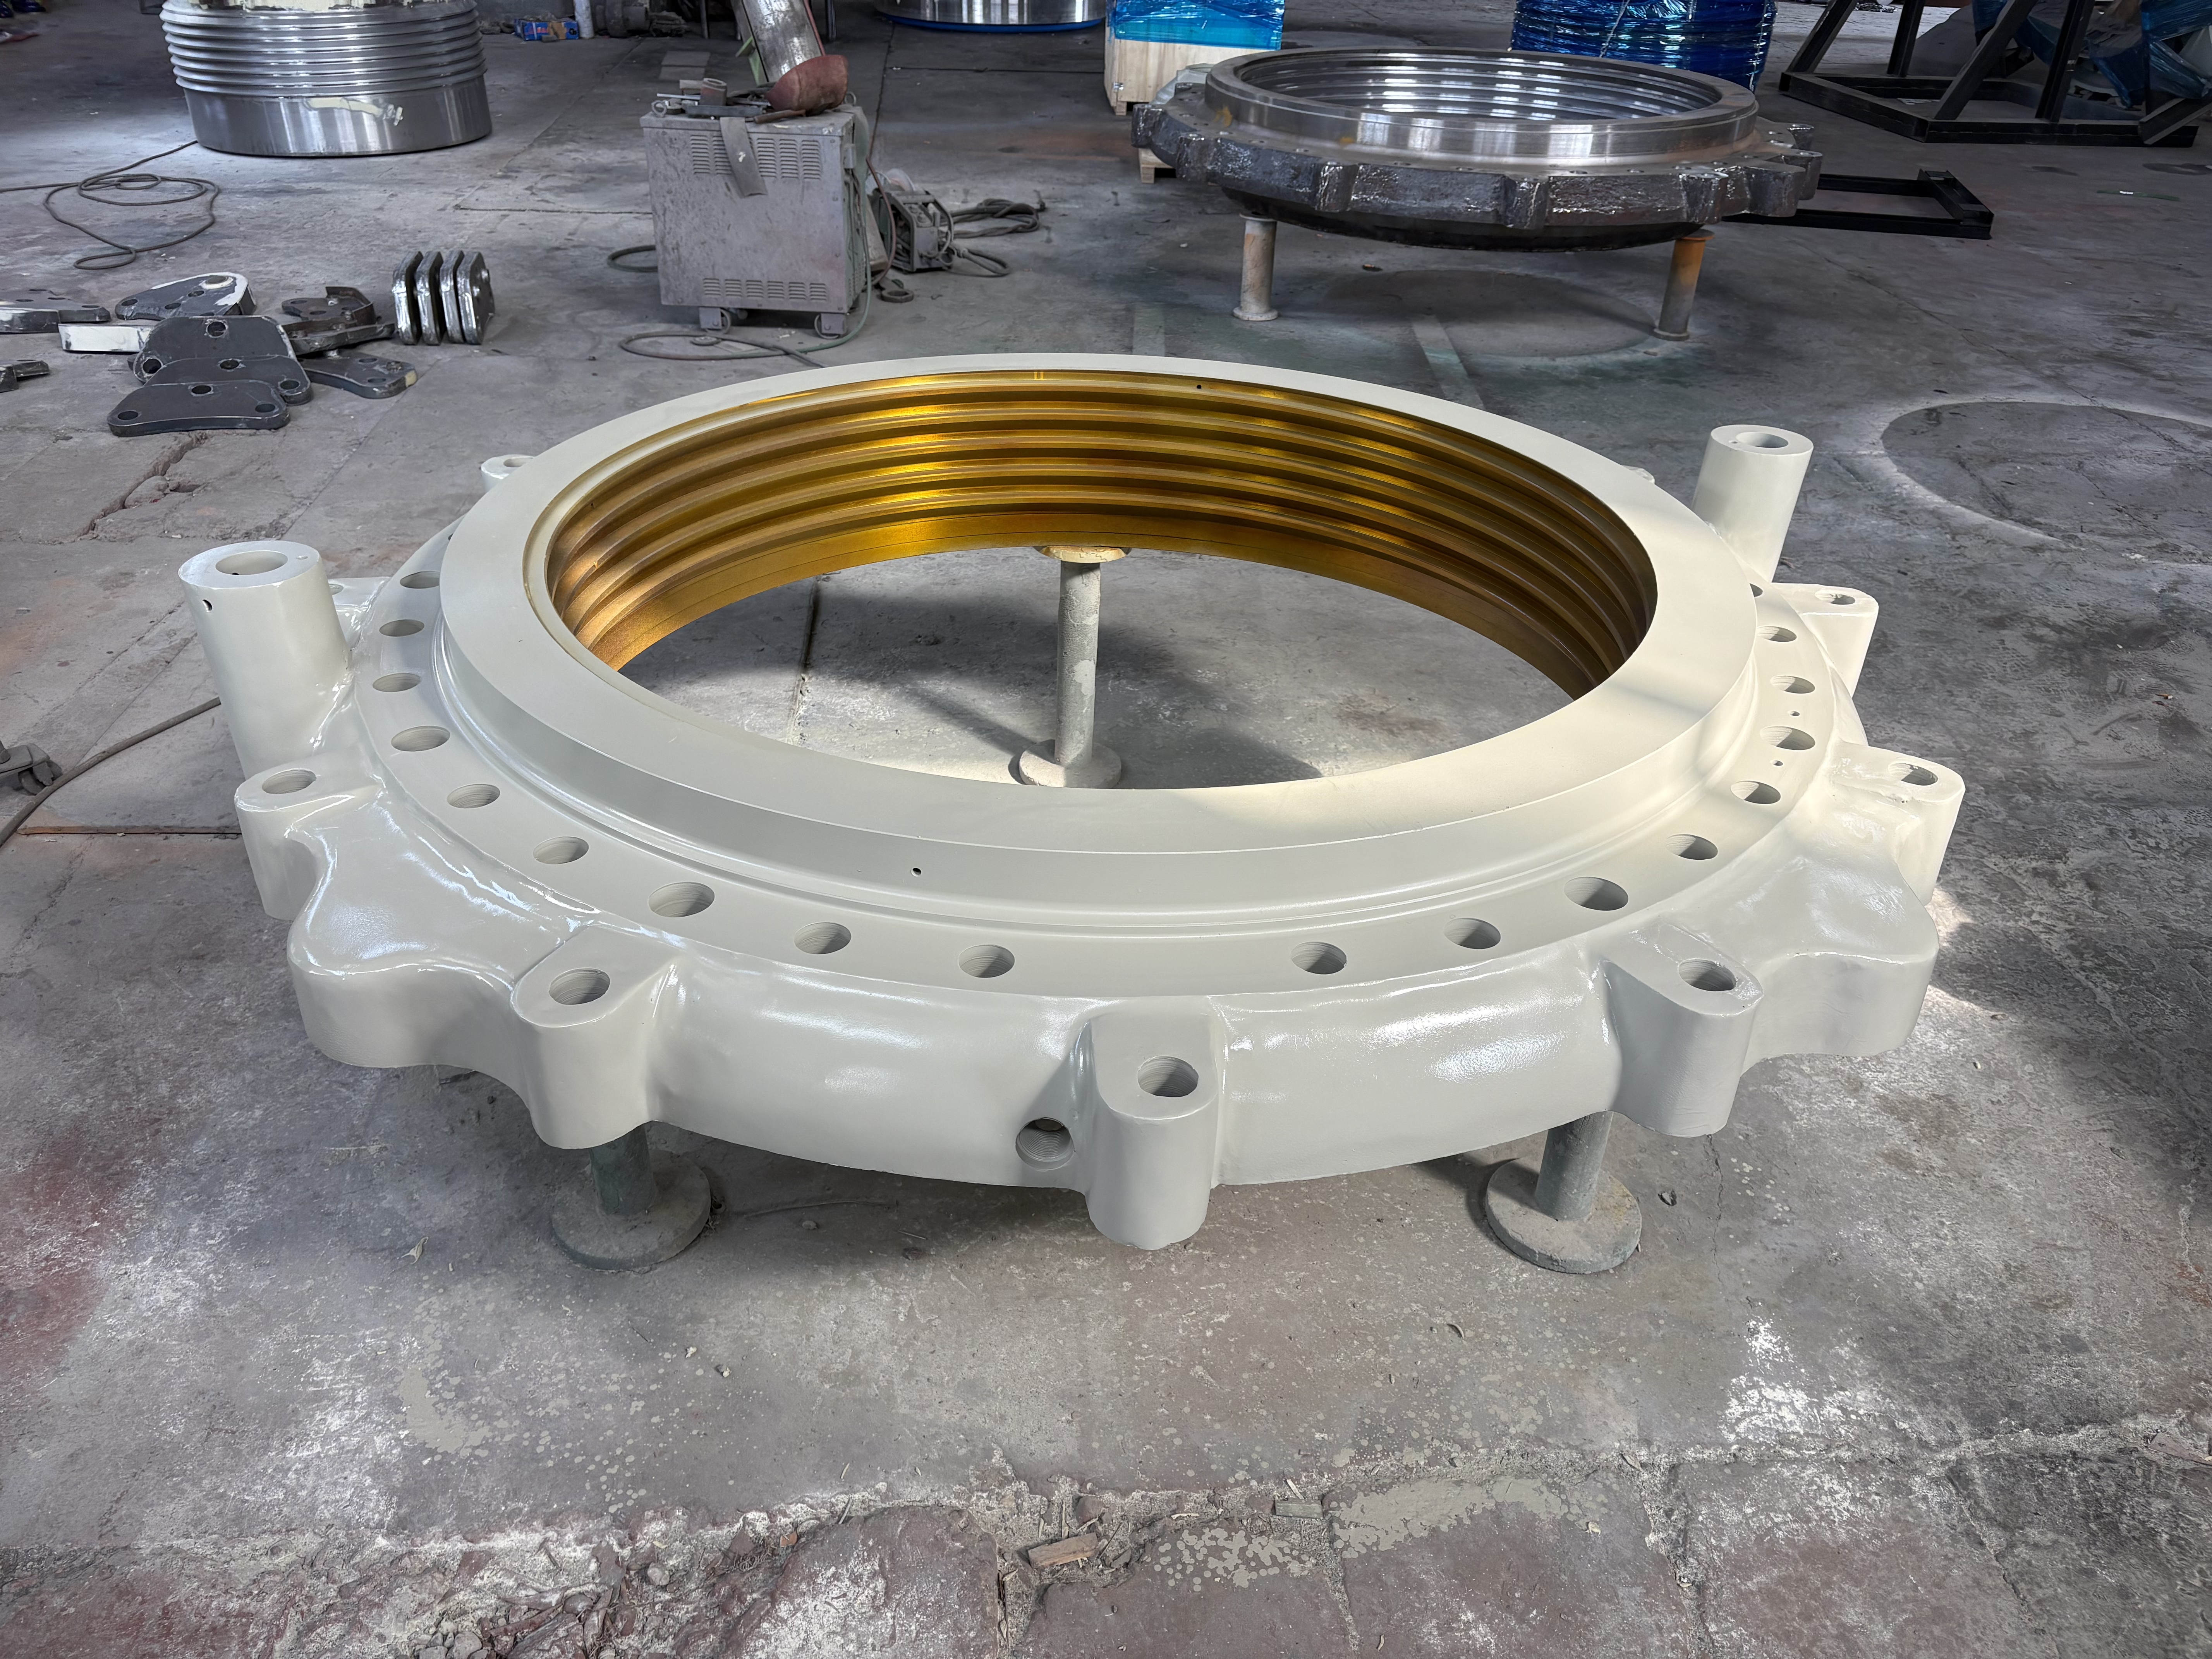
4.25FT Cone Crusher Adjustment Ring
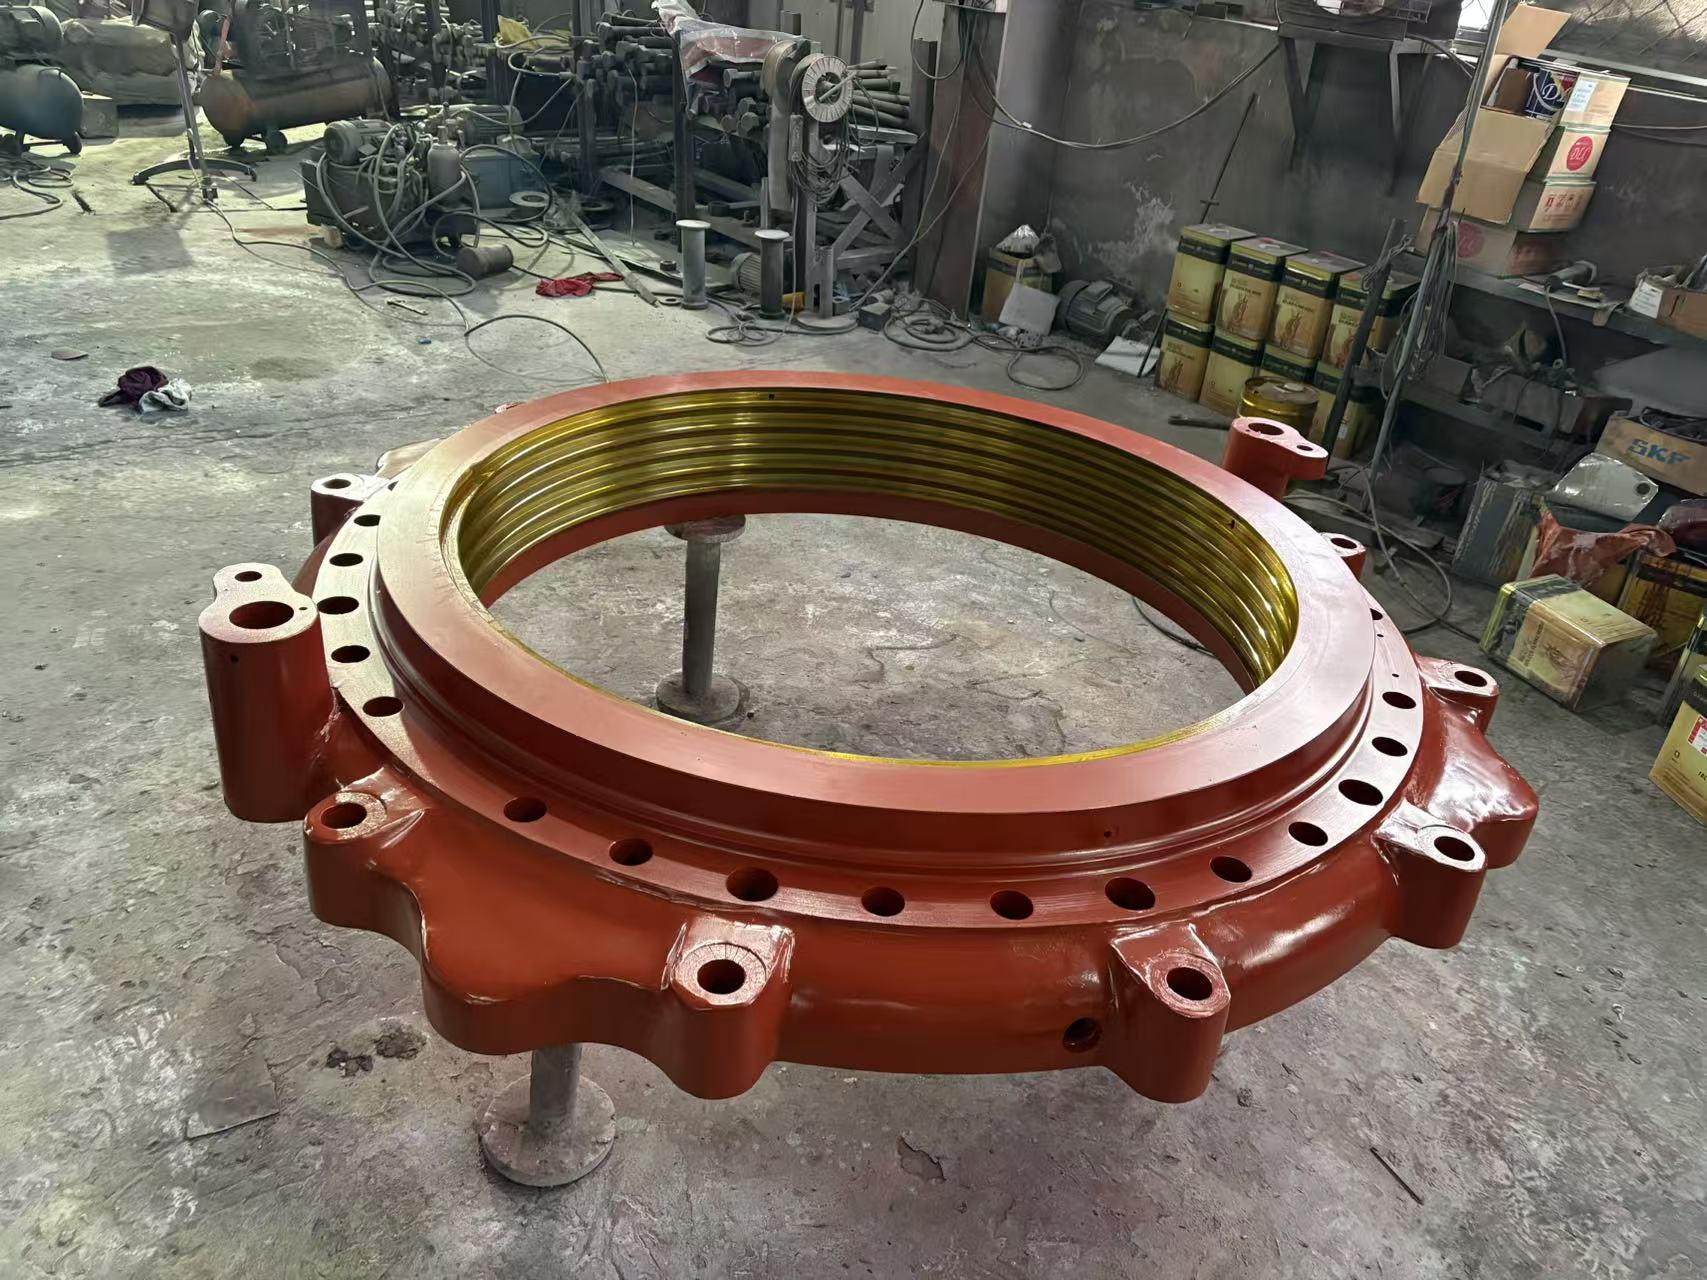
6187-5589
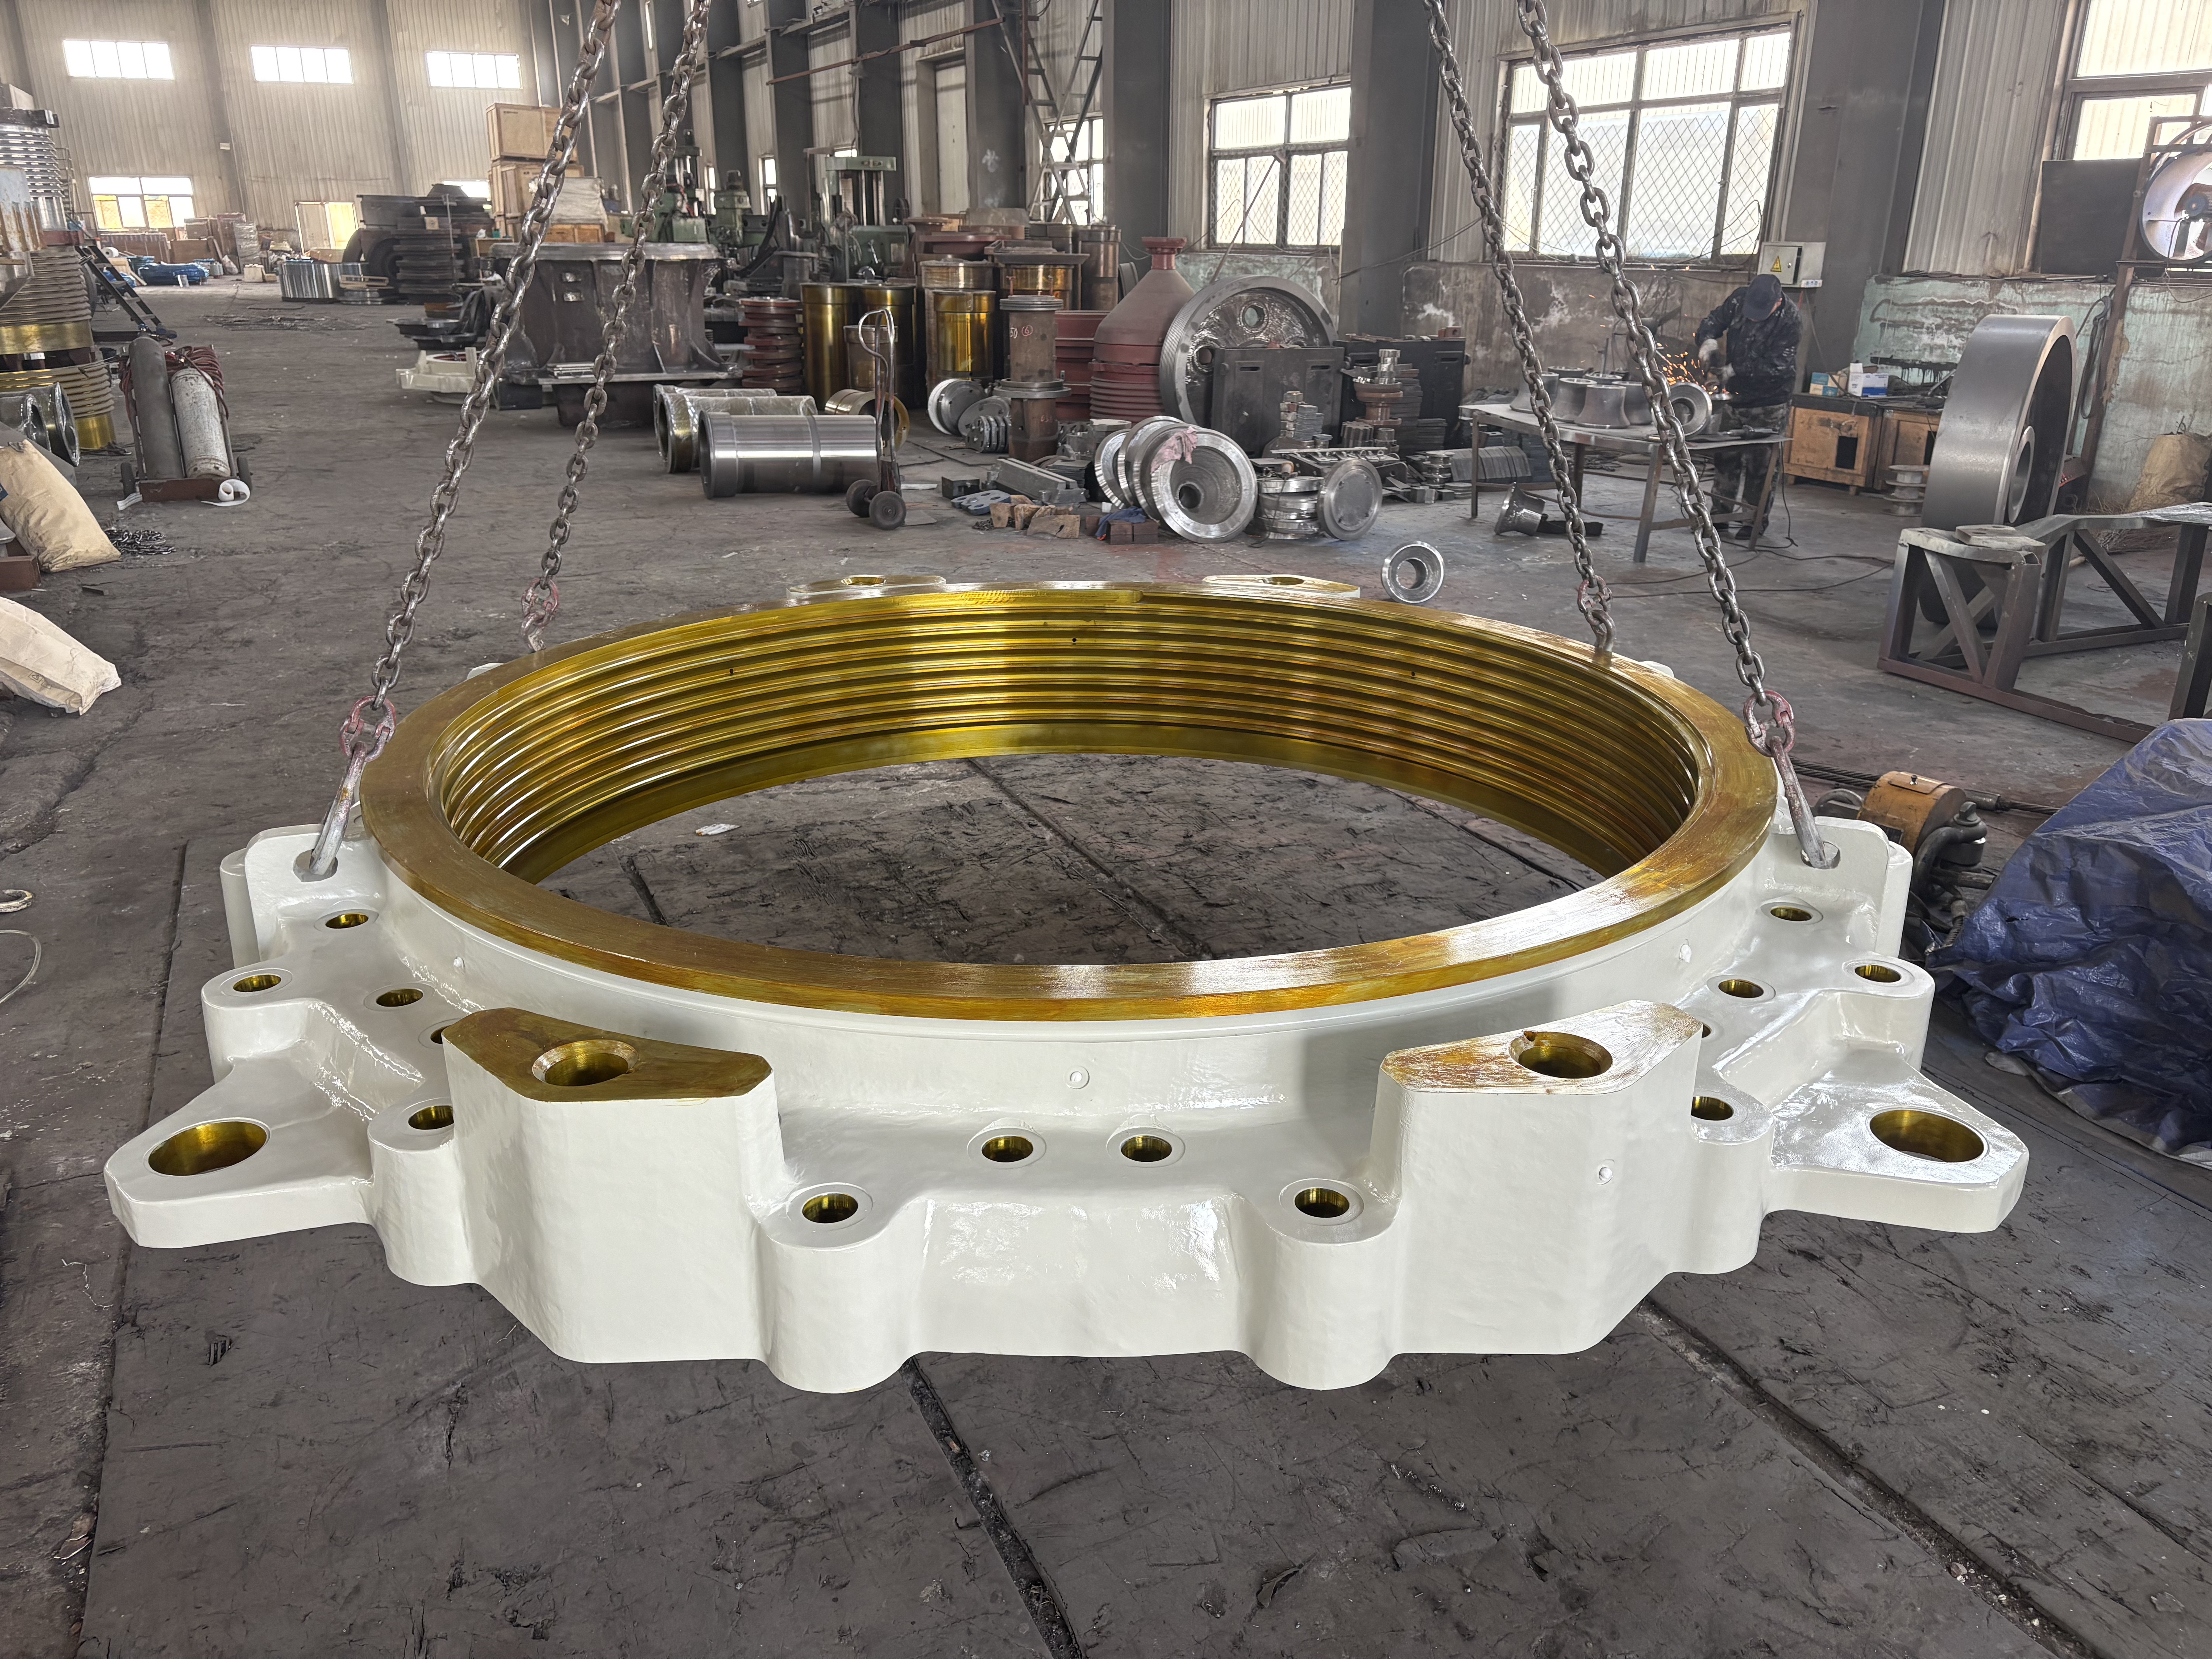
6187-7952
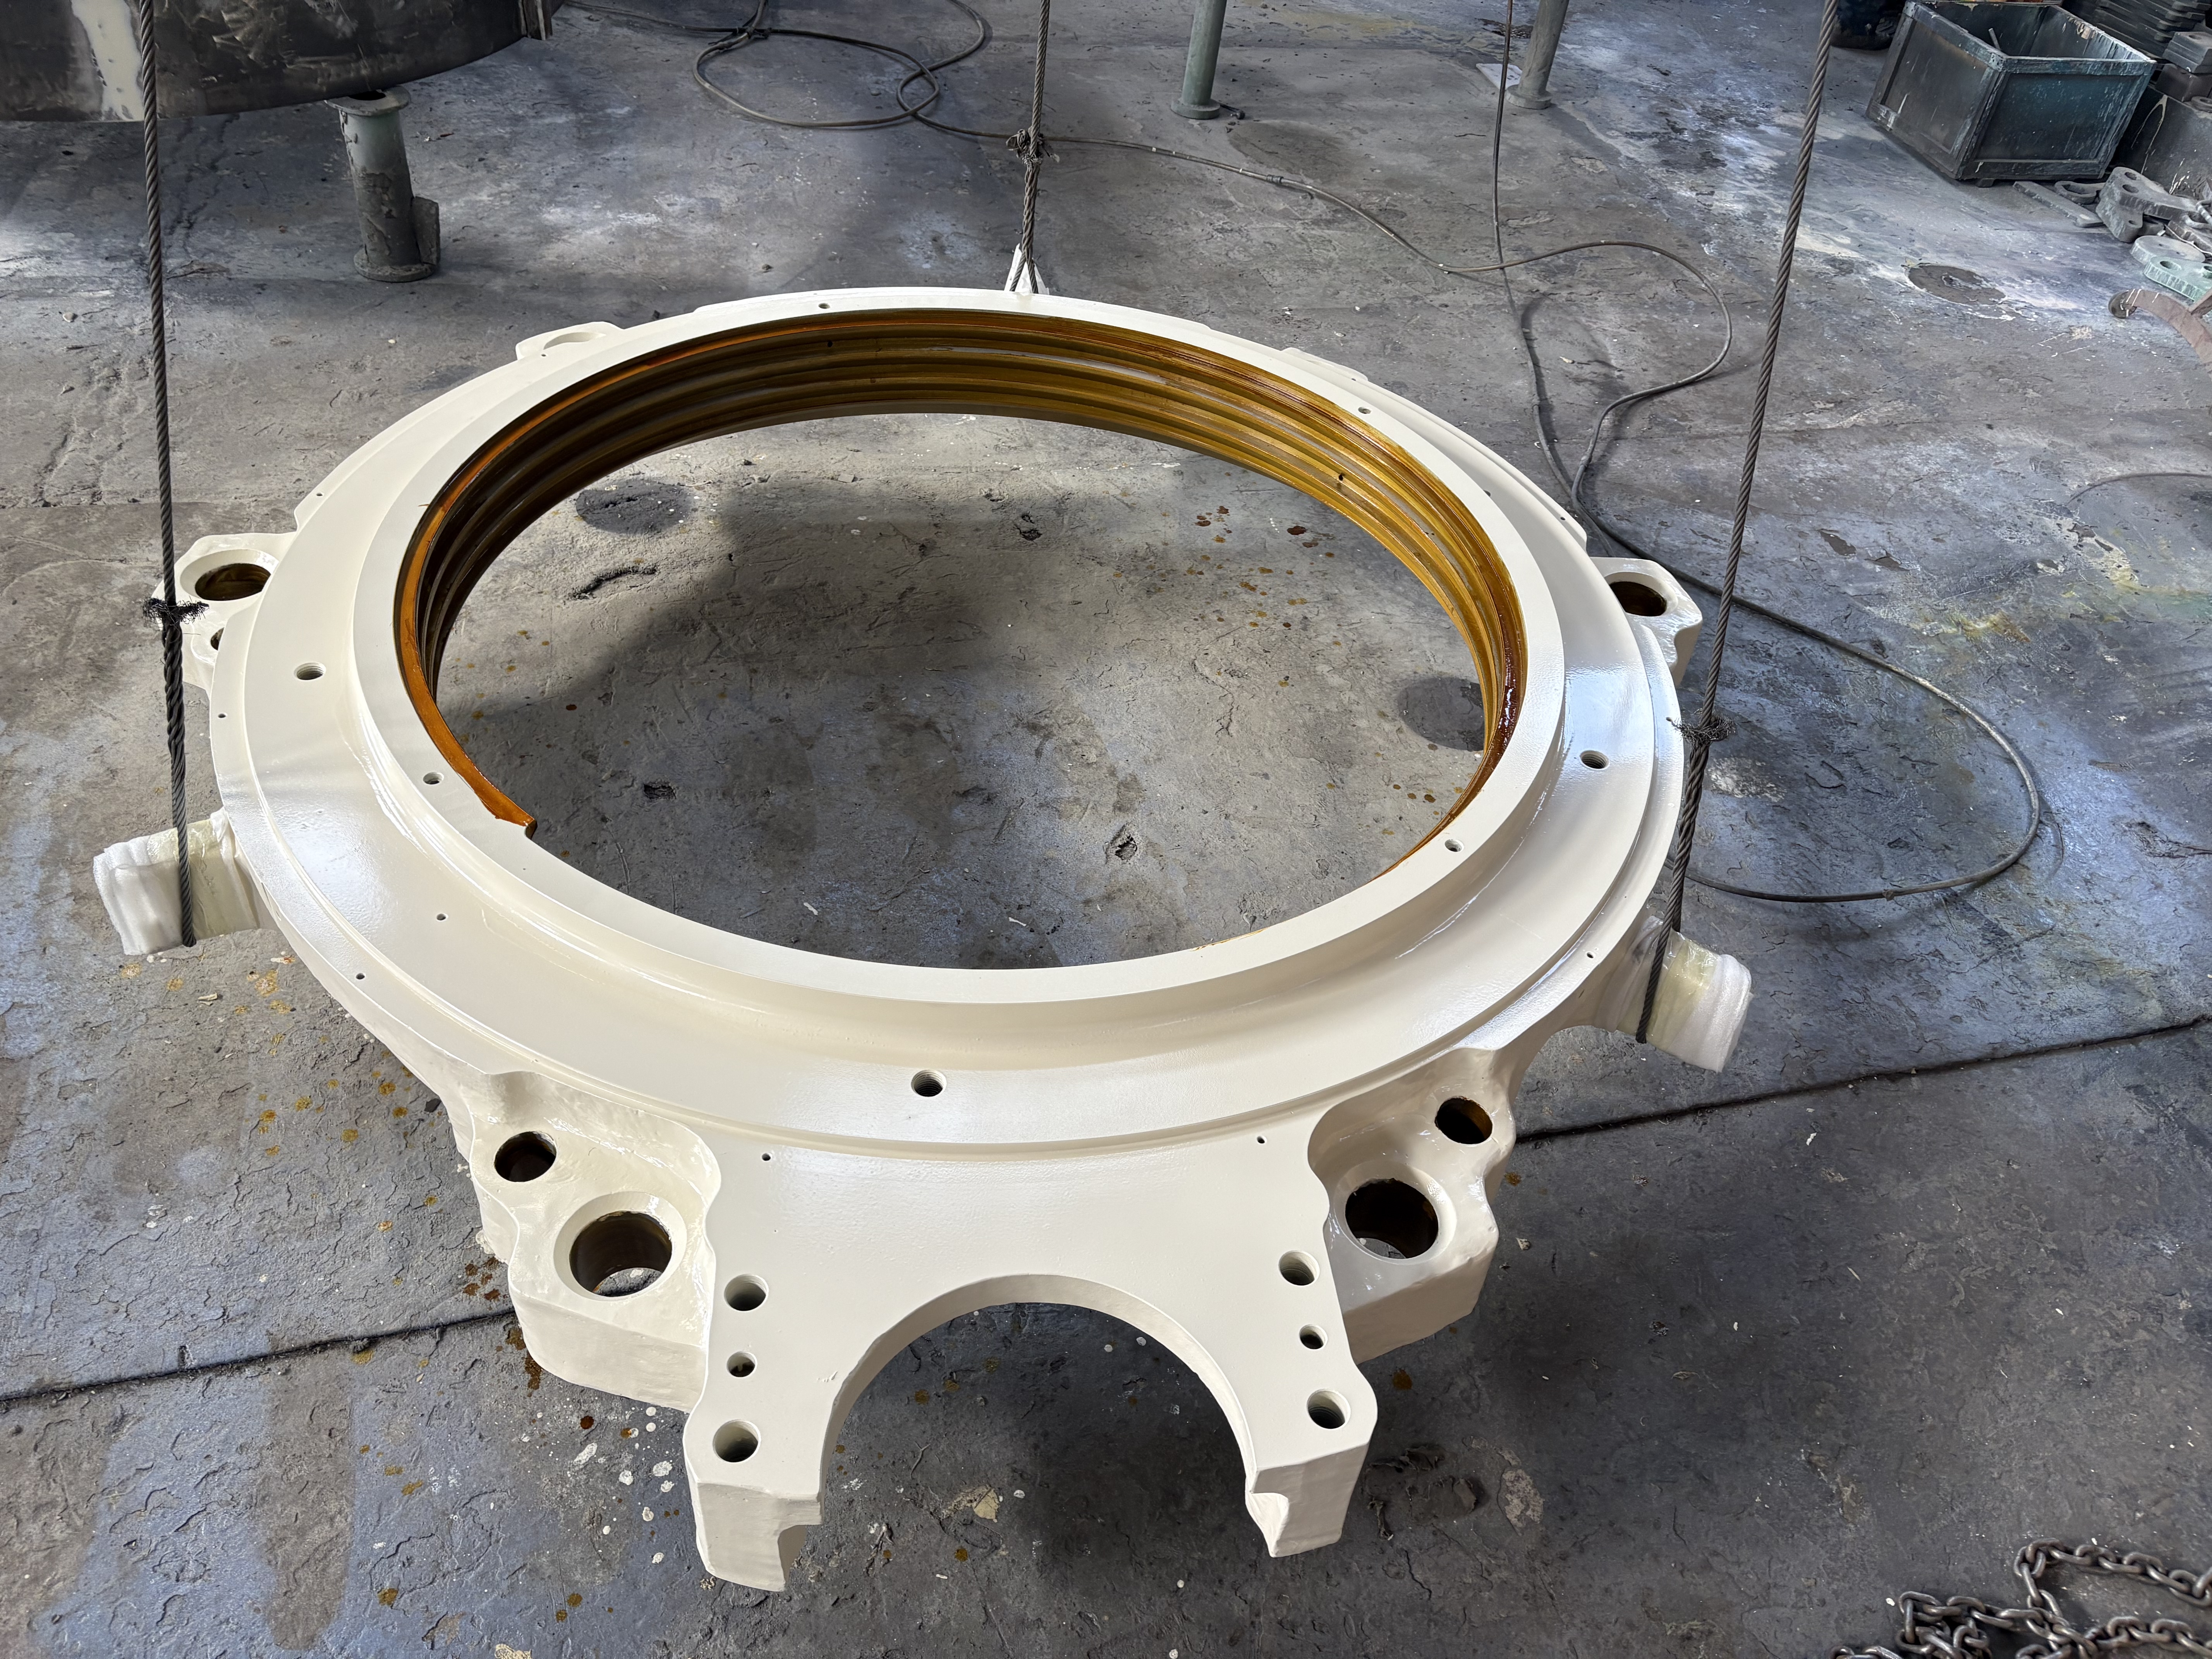
6187-3403
Product Advantages:
Forged Structural Integrity
Where forging is specified for the component, the forming process provides a consistent base structure before subsequent machining. The applicable forging and heat-treatment requirements are determined according to the confirmed material and component specification.
CNC-Machined Mating Features
Critical inner and outer dimensions, mating surfaces and applicable profiles are CNC-machined according to the approved drawing. This allows dimensional requirements to be controlled against a defined technical reference rather than a generic size.
Controlled Material and Hardness Requirements
Material grade, heat-treatment condition and hardness requirements are confirmed according to the applicable component specification. For components requiring hardness verification, the specified hardness range can be checked during final inspection.
Fitment-Oriented Manufacturing
Adjustment rings and bearing sleeves are produced according to the crusher model, OEM part number, drawing, CAD file or physical sample provided by the buyer. This approach supports dimensional compatibility checks before shipment.
Surface Protection Where Required
Where specified by the order or technical documentation, applicable surface-cleaning and corrosion-protection treatments can be used on exposed surfaces. Functional and mating surfaces are processed according to their specified dimensional and surface-finish requirements.
Replacement and Repeat-Order Support
An approved drawing, technical specification and applicable inspection records can provide a reference for future replacement orders when the product requirements remain unchanged.
Product Application:
A set of cone crusher adjustable rings and bearing sleeves consists of a pair of the adjustable element and bearing rings and is used for the purpose of replacement of and also matching the old parts in a cone crusher assembly. Generally, these parts are used in the industry related to mine and quarry, crushing of aggregates (construction material), and in general, in heavy-duty crushing operations.
Parts for the different purposes like replacement maintenance, equipment refurbishments and scheduled component replacement can be supplied depending on the component design and confirmed crusher model.
The compatibility for application should be verified with crusher model, OEM part number, drawing or physical sample before production.
Corporate Strength:
ZHUOYUE was founded by an experienced management team with a combined 10 years of practical knowledge in the mining industry and crusher replacement parts. Our background spans covering confirmation of process, manufacturing, quality inspection of crusher structural parts, wearing parts, and custom machined parts.
We are the specialists in the cone crusher dust covers & seal rings, with the fitment confirmed against the crusher model, OEM number, drawing, or worn sample before production.
Plant:
Approximately 4,000 m² production workshop based in Shenyang, Liaoning, China
24 R&D and technical staff
14 production lines: 10 machining, 2 welding, 2 assembly
Belt & conveyor manufacturers: China, India, Thailand
Southeast Asia: Indonesia, Philippines, Vietnam, Malaysia
Middle East: Saudi Arabia United Arab Emirates Oman
Africa: South Africa Zambia Ghana Kenya
South America: Chile Peru Brazil
Customer names and project references shall be revealed only with written consent to protect their privacy.
Quality Control and Inspection
Our quality team makes the final quality checks on our products in accordance with the technical drawings, material specs and customers' requirements. Depending on the components and technologies required the scope of inspection might differ.
Incoming Inspection of Raw Materials
Check on the material grade against specification provided
Review of the material quality certificate (if any)
Composition check (chemically) (for the materials demanding it)
Traceability and proper identification of material based on the production and inspection requirements.
Inspection during production
Pitching and outer diameter of pipe
Dimesional conformity to mating parts
Pit and groove dimensions in profile - where profile is available
Condition of surface, finish on the machining and workmanship.
Verify hardness if the specification requires.
Visually check for cracks, deformations and machining imperfections.
Measurements of key features are verified against the drawing or CAD file that was authorized
Material composition and hardness of the product is confirmed whenever it is relevant
Condition of the surface inspected
Confirm product labeling as well as quantity is done
Inspect packaging before shipment
In the case of personalized services, the level of scrutiny and standards of satisfaction will align with the technical specifications mutually signed.
Order Information
| Attribute | Value |
|---|---|
| Brand | ZHUOYUE |
| Place of Origin | Shenyang, Liaoning, China |
| Delivery Time | 7–15 business days (custom production, after CAD approval) / Stock items shipped after order confirmation |
| Supply Ability | Confirmed according to order quantity and production schedule |
| MOQ | 1 piece (stock) / 30–50 pieces per batch (custom) |
| Packaging | Anti-UV wrap + export wooden case or steel frame |
| Delivery Terms | EXW / FOB |
Warranty
ZHUOYUE provides warranty coverage for agreed manufacturing defects and dimensional non-conformance according to the applicable sales contract and technical requirements.
| Warranty Item | Coverage |
|---|---|
| Warranty Period | 12 months from shipment date, or as agreed in the contract |
| Manufacturing Defects | Covered according to the agreed warranty terms |
| Dimensional Non-Conformance | Covered when the finished component does not meet the approved drawing or agreed specification |
| Material / Hardness Non-Conformance | Covered where the applicable requirement has been specified and verified |
| Claim Documentation | Product photos, inspection information and other supporting evidence may be requested for technical review |
FAQ:
Q1: How can I verify the accuracy of the adjustment ring or bearing sleeve?
Giving the brand and model of the crusher, the OEM part number of the item and making availability of the drawing or CAD file, if there are any, will facilitate the confirmation process. If the original drawing isn’t available, one physical sample, clear photographs of the item, and major dimensions will suffice for making the decision in a technical review.
Q2: Can you produce a replacement part if there isn't an original drawing for it?
In most cases, a drawing of a replacement part can be made if there is enough information to work with like technical data on the machine, the part's dimensions, or even the part itself as a model.
The technician will have to check whether the technical data or the part will be sufficient to make sure that the replacement can be produced. They might be able to figure out a way to produce a copy of the component from a picture or description of the part alone if the drawings or the original component is hard to find. A drawing or technical specifications should be agreed upon before production.
Q3: What is the dimensional compatibility control process you use?
Dimensional control is based on technical drawings or specs provided by a client's engineer or designer.
During manufacturing, the dimensional accuracy of critical parts will be double-checked and compared against the technical specifications provided after production but before shipment. This way, there's a guarantee that the parts will fit exactly as the customer wants.
Q4: Can I get one part for replacement or testing?
We offer single piece orders as stock for standard products, subject to availability. Custom-production MOQ varies based on the parts and manufacturing requirements.
Q5: The material used for the bearing sleeve is?
The material will be specified based on the component type, use in crusher applications and approved technical specification.
Depending on bearing sleeve configurations, different material grades can be used. The material is selected to offer the best wear and corrosion resistance possible in the application.
Q6: Can you provide an inspection report?
We can prepare and deliver inspection reports for you based on the terms that we have agreed and according to our normal inspection process. You may also agree on additional inspection details.
Q7: What information is required for a quotation?
It would be good to know the crusher brand and model, the original part number produced by the manufacturer, the quantity that you want, and if you can give us the original drawing, CAD file, photo of a sample, a physical sample and the material specifications.
Q8: What is the way of packing replacement parts?
The right way to pack a replacement part is to determine its dimension, weight, and transportation needs first. Then, choose export wooden crates or other adequate forms of steel frame packaging for big and heavy parts as needed.
Q9: What about delivery terms?
We can ship from our plant (EXW) or from the port for you (FOB), please decide in your order that what would you like. The lead time is dependent heavily on the level of inventories, manufacturing demand and time spent in approving drawings for customization.